 11
11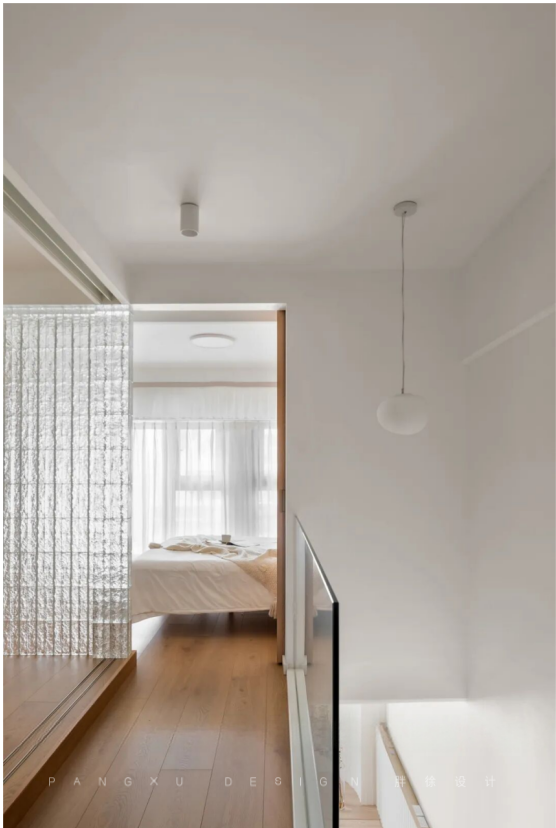
关注 胖徐的设计生活 请点上方 ▲蓝字
玩味设计美学,极致空间改造,创造美好生活
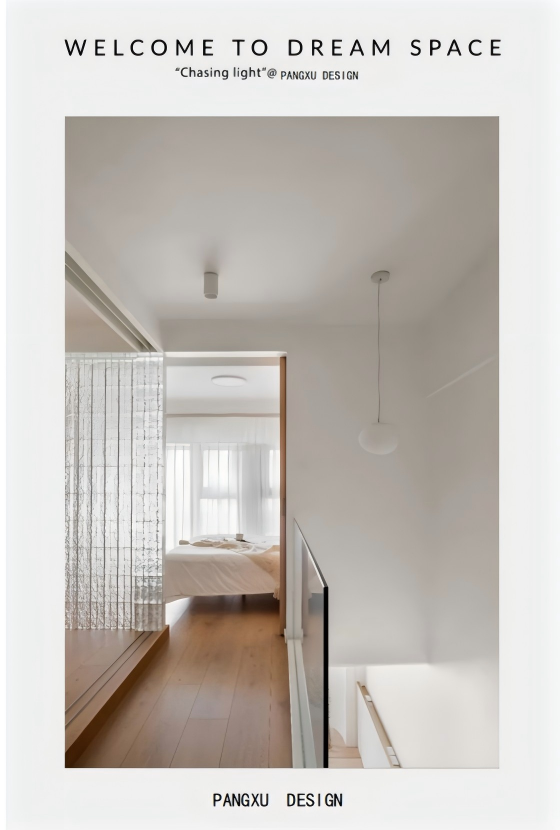
Chasing light
逐光
Dec.7, 2023
Copyright © PANGXU Design
Project area 项目面积:66 m²
Decoration cost 装修费用:220 Thousand
Design team 设计团队:胖徐设计工作室
光是空间的另一种呈现方式,在纯白而通透的空间里,光影有着属于自己的语言艺术,通过光的延伸、铺洒、穿梭,能描摹出空间的尺度具象,以及生活的生动有趣。
曲折有致,拼接有序,光的融入让家的呈现更加完整。
-实景图-
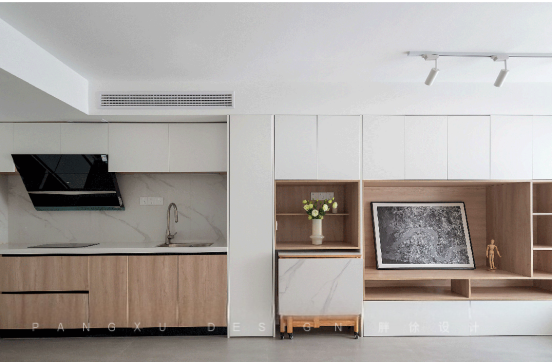
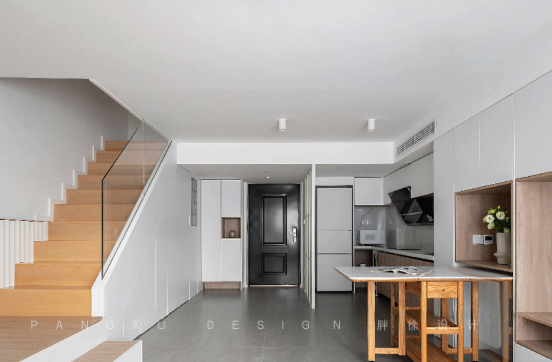
@胖徐设计工作室:整个客餐厅通透流畅,开放式的设计,让整个空间更显宽敞。定制的餐桌,可折叠伸缩的设计,能藏进柜子里,让空间变换灵活而自由,也更显整洁有序。The entire dining room is transparent and smooth, with an open design that makes the entire space appear more spacious. Customized dining table with foldable and stretchable design, can be hidden in cabinets, making space flexible and free to change, and also more neat and orderly.
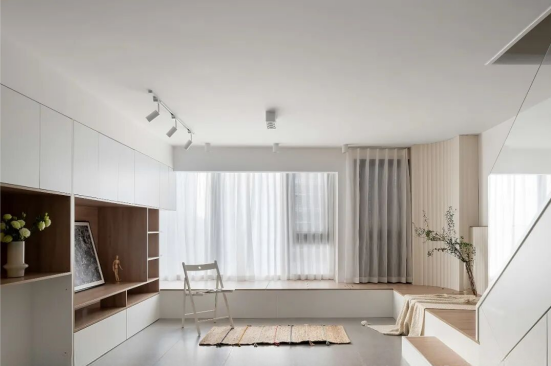
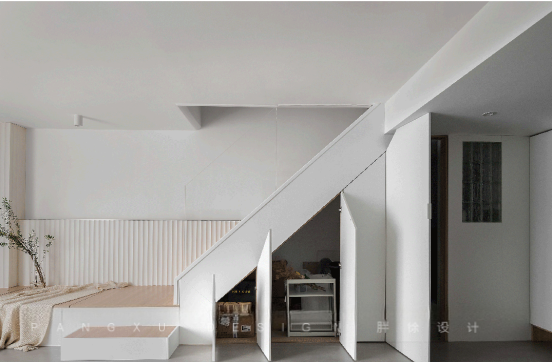
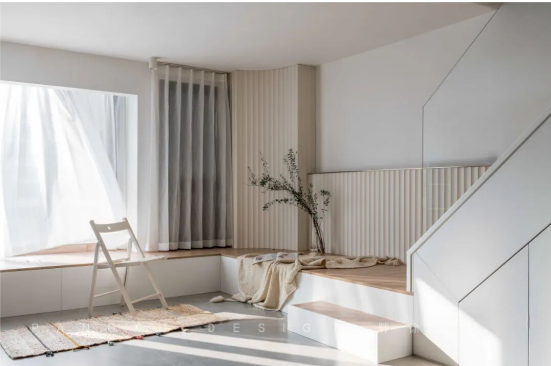
@胖徐设计工作室:素白的空间,简约干净而明亮,借着通往二楼的楼梯,延伸出来的休闲台,既能作为休闲区使用,也能作为储物柜使用,慵懒而舒适。当有亲友相聚于此,又能变身茶话会现场,增加互动趣味,功能性十足。
The plain white space is simple, clean, and bright. With the staircase leading to the second floor, the extended leisure table can be used as both a leisure area and a storage cabinet, lazy and comfortable. When family and friends gather here, it can transform into a tea party venue, adding interactive fun and full of functionality.
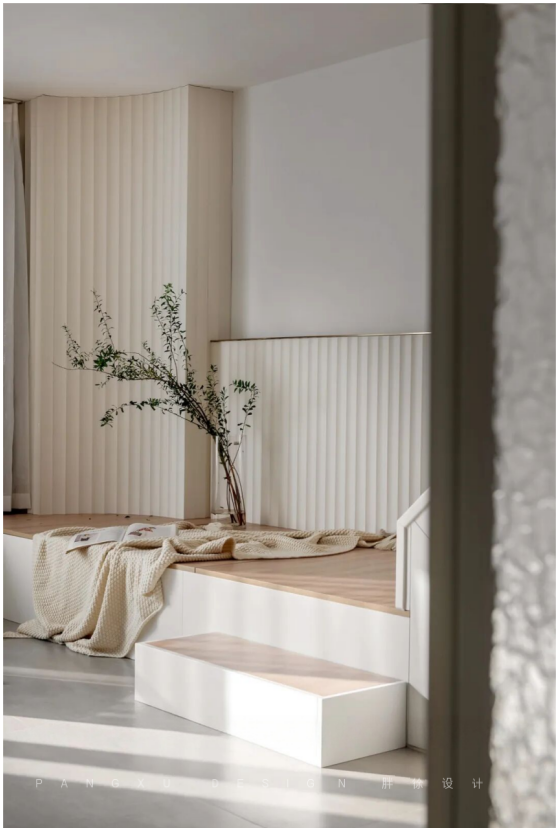
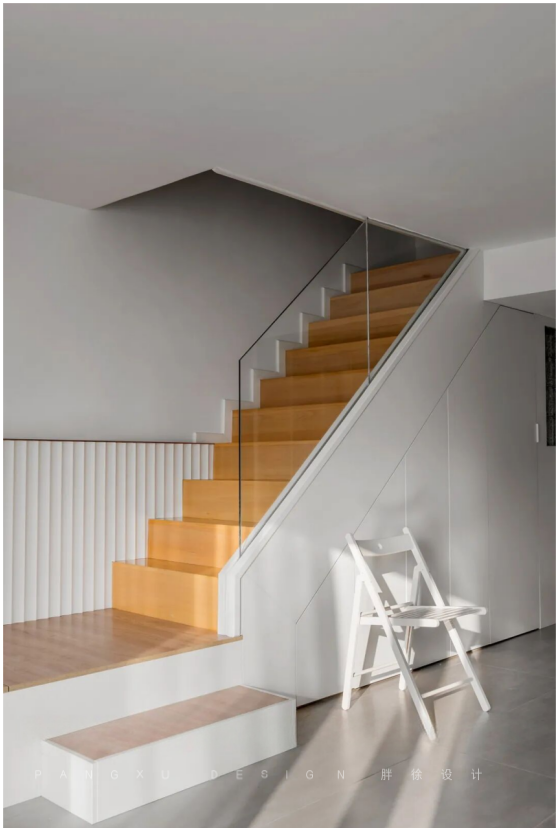
@胖徐设计工作室:木质的楼梯搭配透明玻璃的扶手,整个楼梯满眼尽是温柔,经过空间的转折延伸,通往二楼的静谧。
The wooden staircase, paired with transparent glass handrails, is filled with gentleness throughout the entire view. It extends through spatial twists and turns, leading to the tranquility of the second floor.
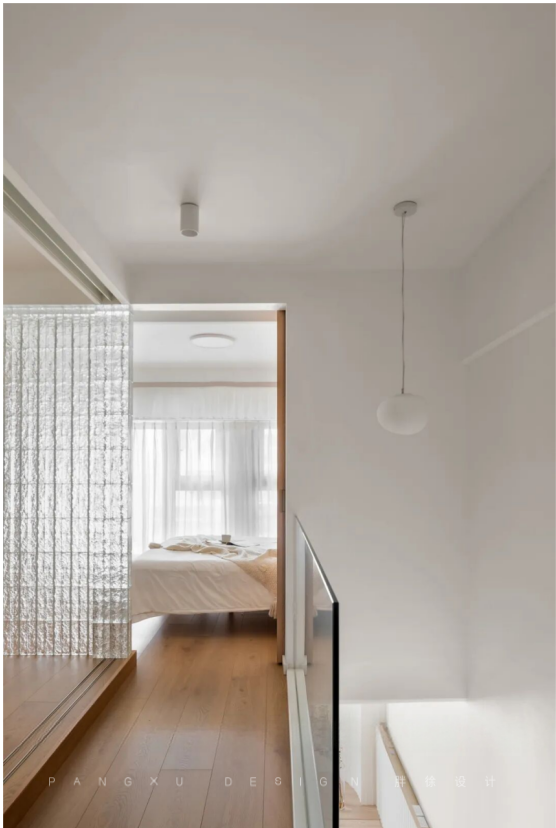
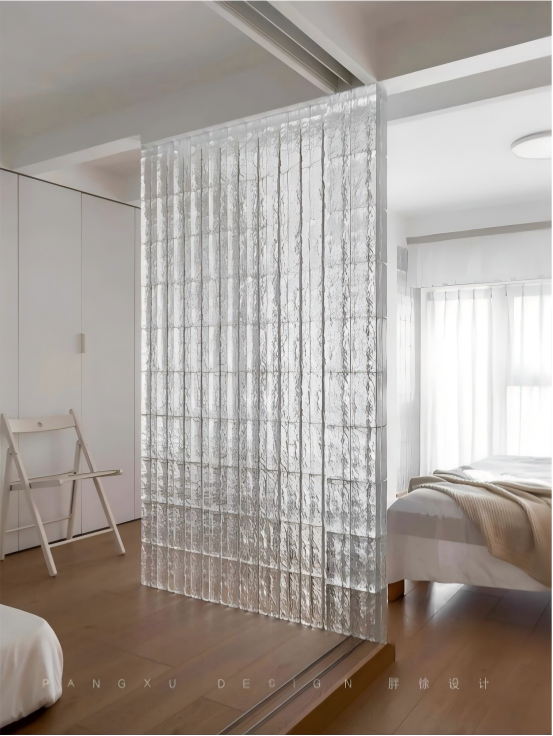
@胖徐设计工作室:透过玻璃砖的折射,让光影如水流动一般地倾泻,朦胧之中,又有着透亮之感。
Through the refraction of glass bricks, light and shadow flow like water, creating a hazy and translucent feeling.
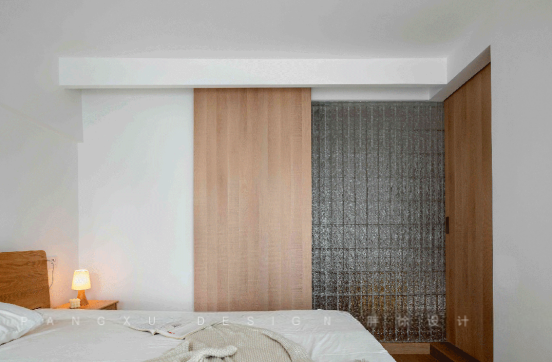
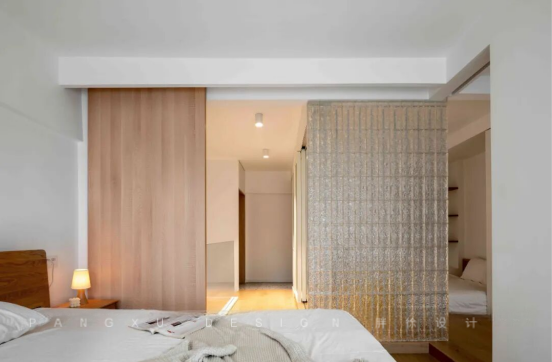
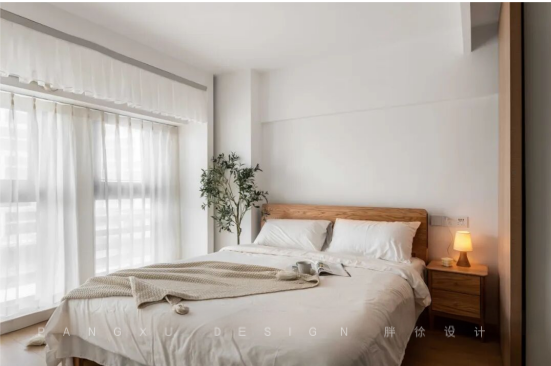
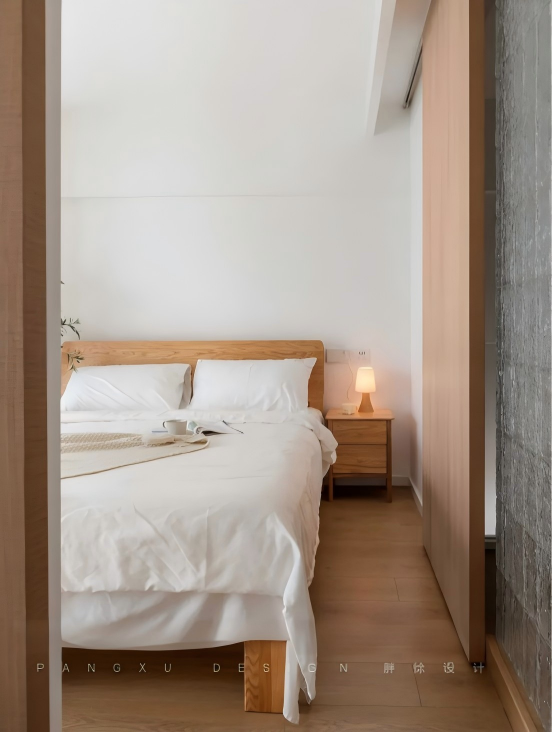
@胖徐设计工作室:主卧的空间布局十分灵动,与各空间保持连通,打开门时,通透明亮,关闭门时,静谧温暖。一整面玻璃砖的墙面,让整个空间充满呼吸感。
The spatial layout of the master bedroom is very dynamic, maintaining connectivity with various spaces. When the door is opened, it is transparent and bright, and when the door is closed, it is quiet and warm. A whole glass brick wall fills the entire space with a sense of breathing.
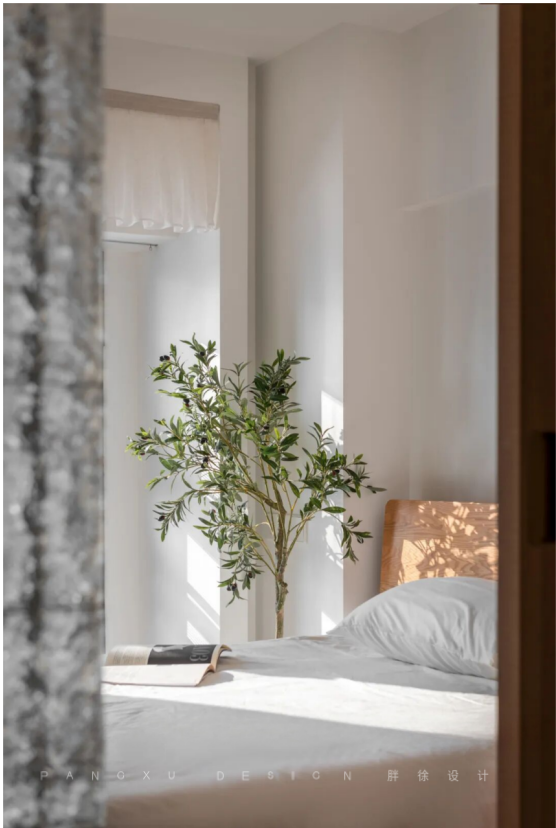
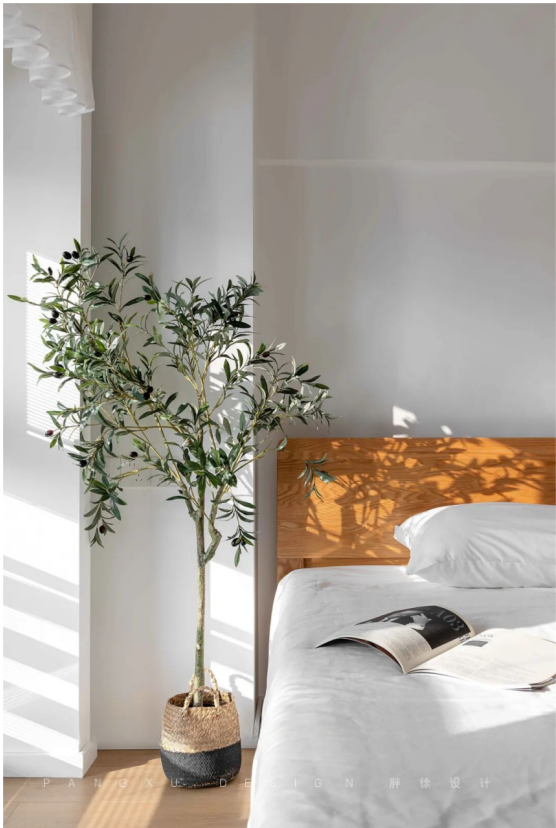
@胖徐设计工作室:在有阳光的日子里,整个卧室都能沐浴在阳光之中,温暖而治愈。
On sunny days, the entire bedroom can be bathed in sunlight, warm and healing.
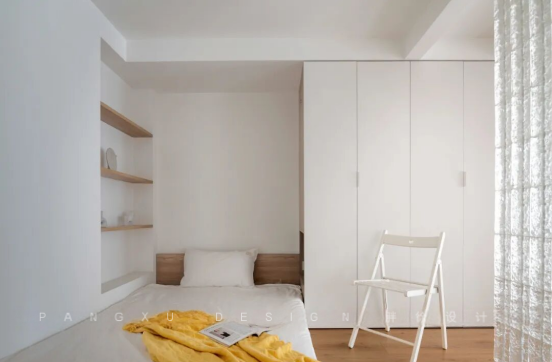
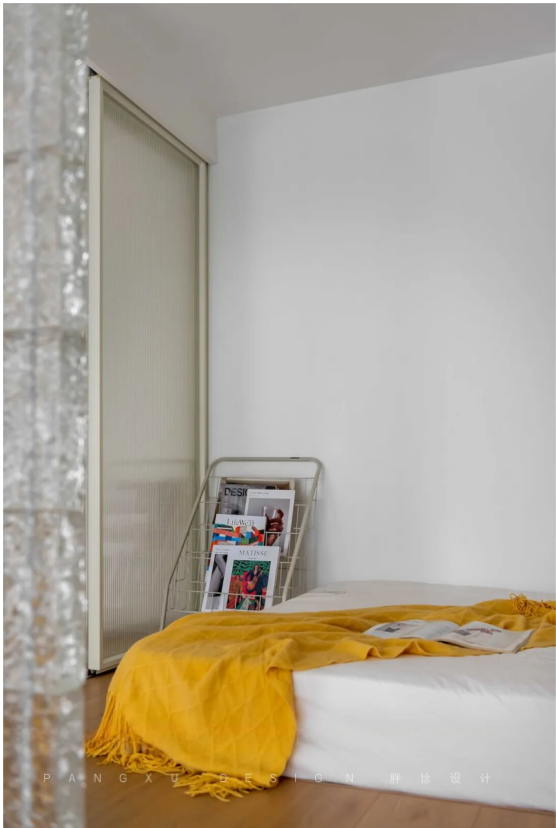
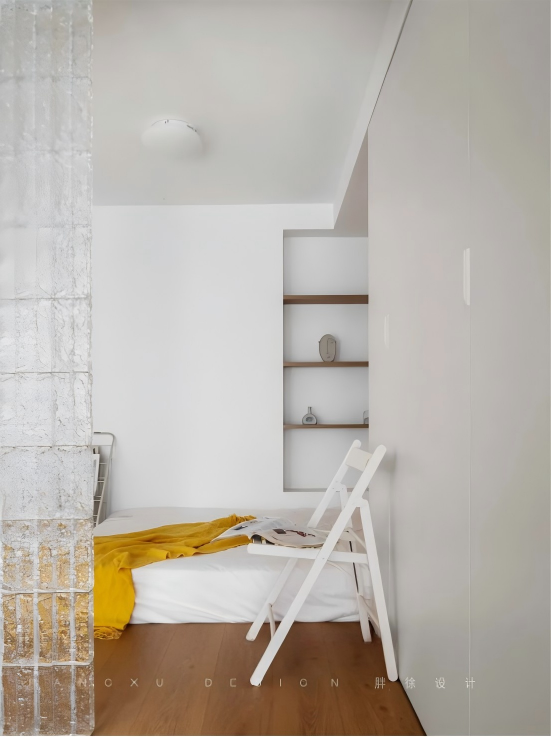
@胖徐设计工作室:次卧简单朴实,可以直接摆放床垫的地台设计,更显慵懒舒适,视觉上也能让空间重心降低,增加空间通透感。
The second bedroom is simple and simple, with a platform design that can directly place mattresses, making it more lazy and comfortable. Visually, it can also lower the center of gravity of the space and increase its transparency.
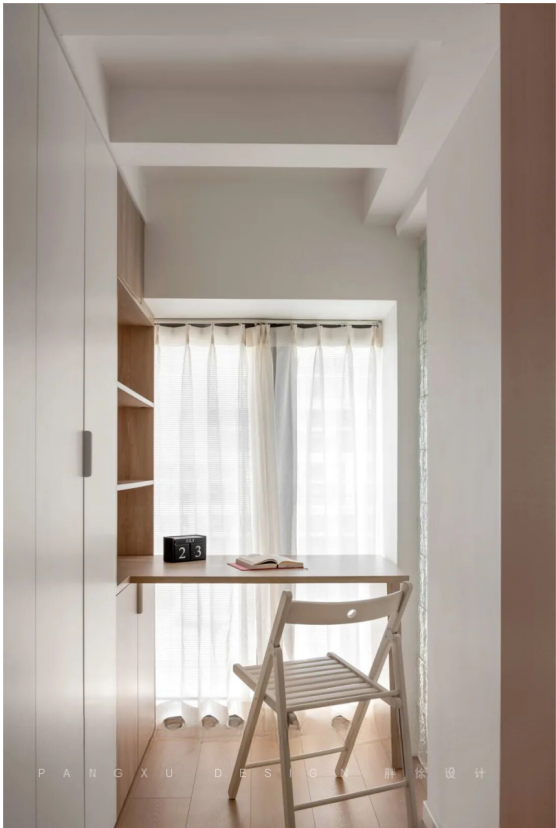
@胖徐设计工作室:书房不大,却也兼具了实用的功能性,书桌与储物柜定制一体,整体统一,右侧的玻璃砖增加空间的采光面,让整个书房更显透亮。
The study is not large, but it also has practical functionality. The desk and storage cabinet are customized as one, and the overall unity is achieved. The glass brick on the right side increases the lighting surface of the space, making the entire study more transparent.
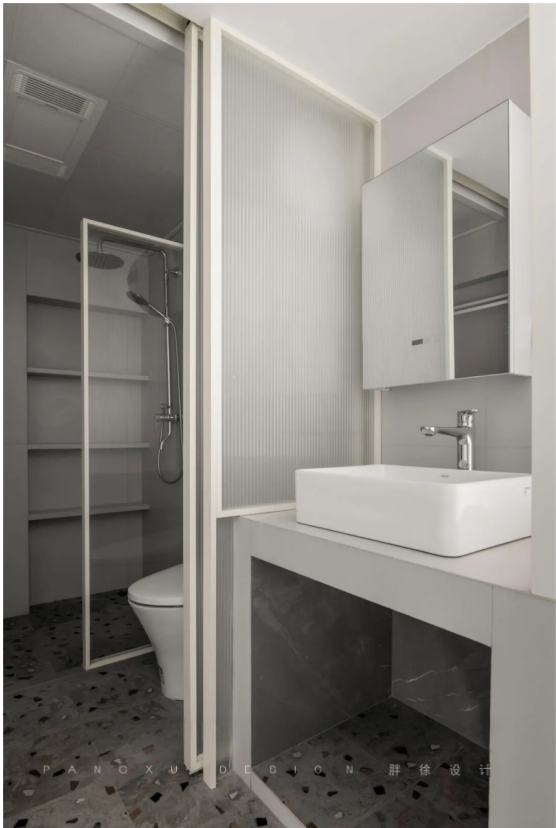
@胖徐设计工作室:卫生间干湿分离,舒适度更高,色调统一,白与灰的搭配,更显素净。
The dry and wet separation in the bathroom provides higher comfort, with a unified color tone and a combination of white and gray, making it more plain and clean.
-原始结构图-
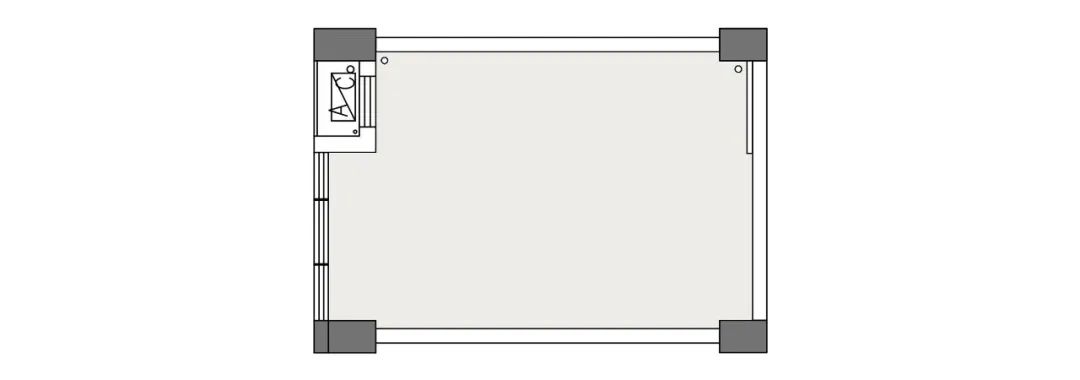
@胖徐设计工作室:原始结构分析:
这是一个小公寓空间,原始空间有很大的空间布局的可能性,原始结构简单,没有过多的空间划分,因此在空间的布局上,怎样做到将空间有限的利用起来,不浪费,从而达到业主的需求是十分重要的。
-平面布置图-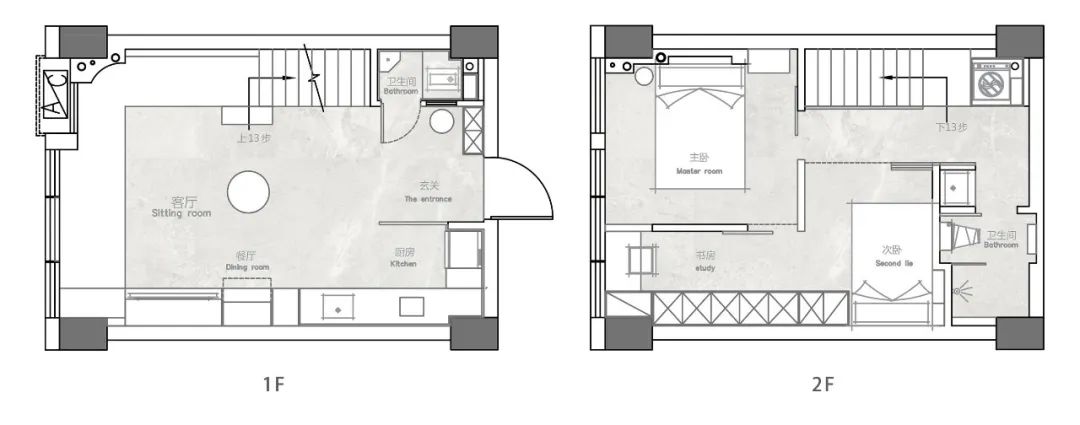
@胖徐设计工作室:空间改造:
1、首先利用公寓的层高优势,将原始户型改造为上下两层,大大地增加使用空间;
2、整个客餐厨一体的设计,因此在入户处,靠墙设计收纳柜,增加储物空间,与厨房靠近的区域,使用玻璃隔断,增加私密性;
3、巧妙利用楼梯增加储物空间,延伸的休闲台也兼具收纳空间;
4、二楼区域将空间利用得十分极致,主卧与次卧书房之间,都通过推拿门隔开,不占据空间,并且彼此之间连通,空间变换灵活,玻璃砖的使用,也让空间更显通透。
-胖徐设计工作室
-PANGXU Design-
私宅· 商业 · 软装 · 全托
玩味设计美学 | 营造极致空间 | 创造美好生活

长按关注胖徐设计工作室
长按添加店长微信地址:四川省成都市锦江区沙河街道通宝街217号环球汇蔚然6楼628
电话:023-81213250
手机:18223209011