 11
11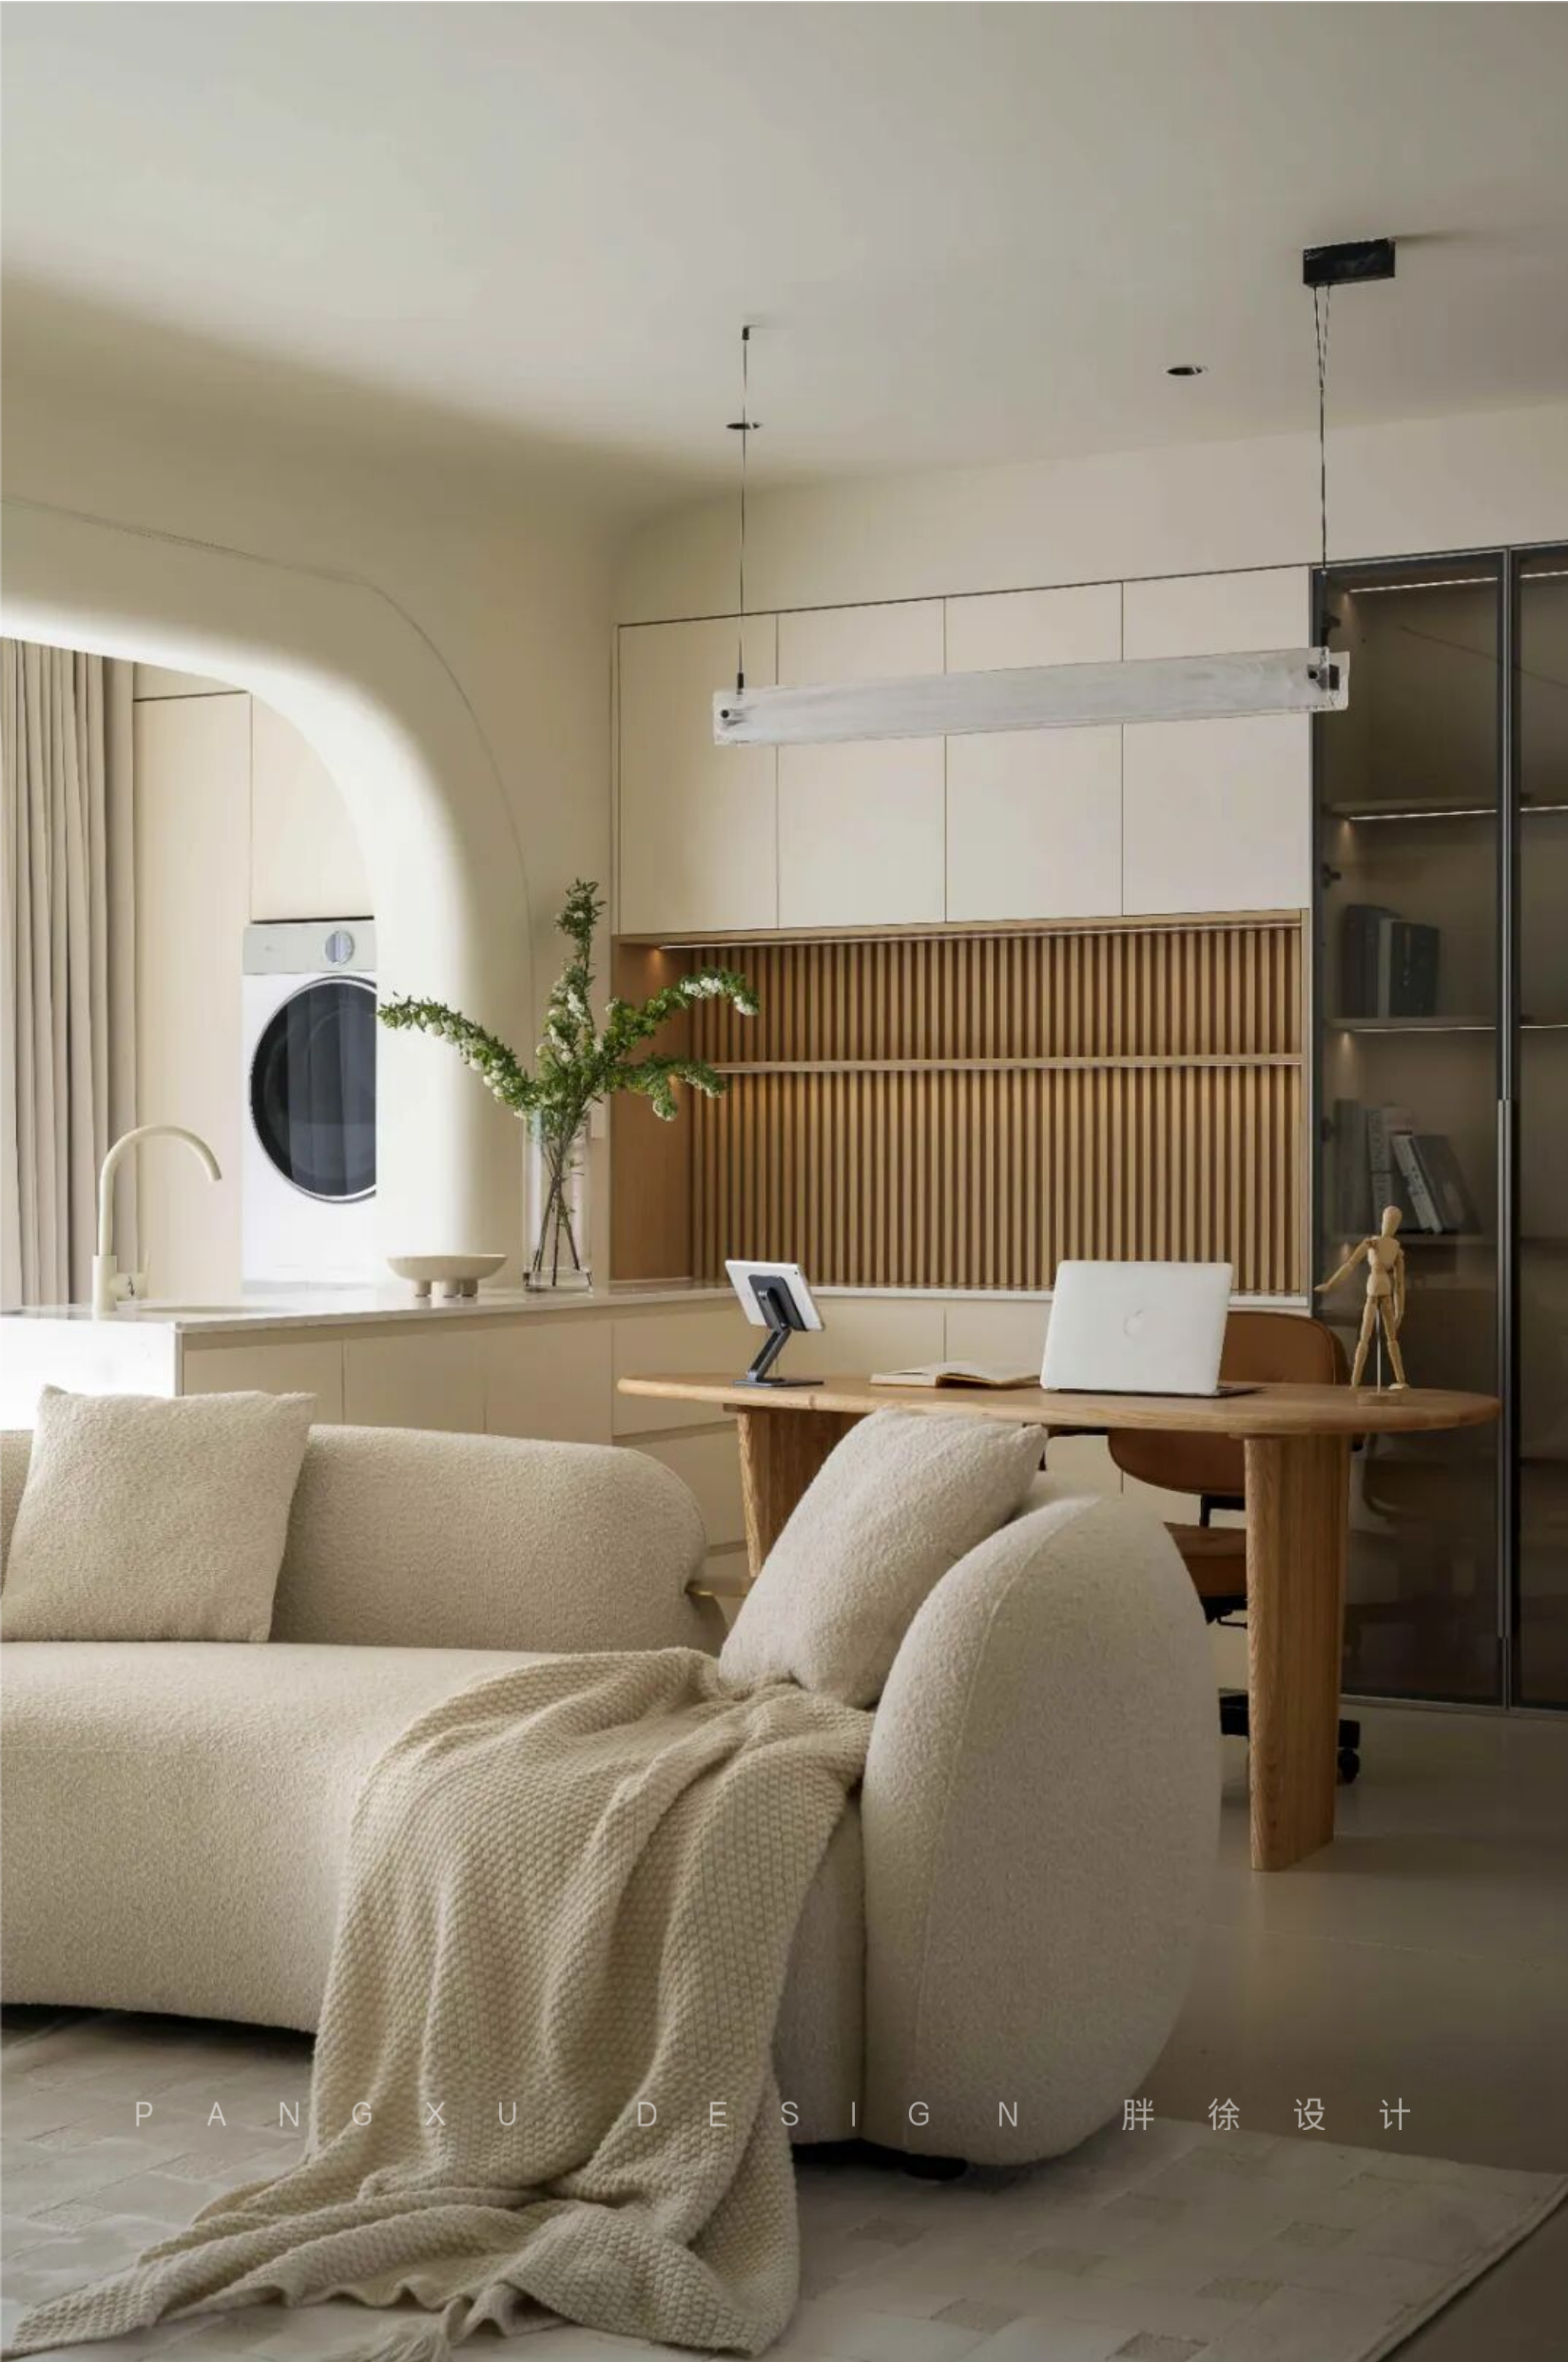
关注 胖徐的设计生活 请点上方 ▲蓝字
玩味设计美学,极致空间改造,创造美好生活
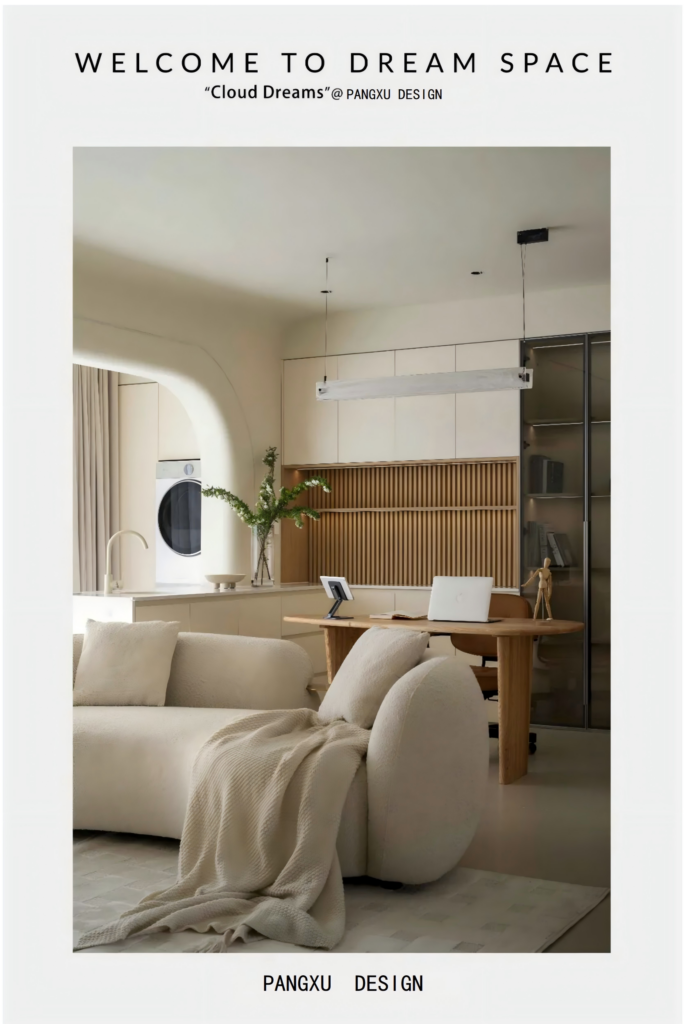
Cloud Dreams
绮梦云间
May.9, 2024
Copyright © PANGXU Design
Project area 项目面积:110 m²
Decoration cost 装修费用:480 Thousand
Design team 设计团队:胖徐设计工作室
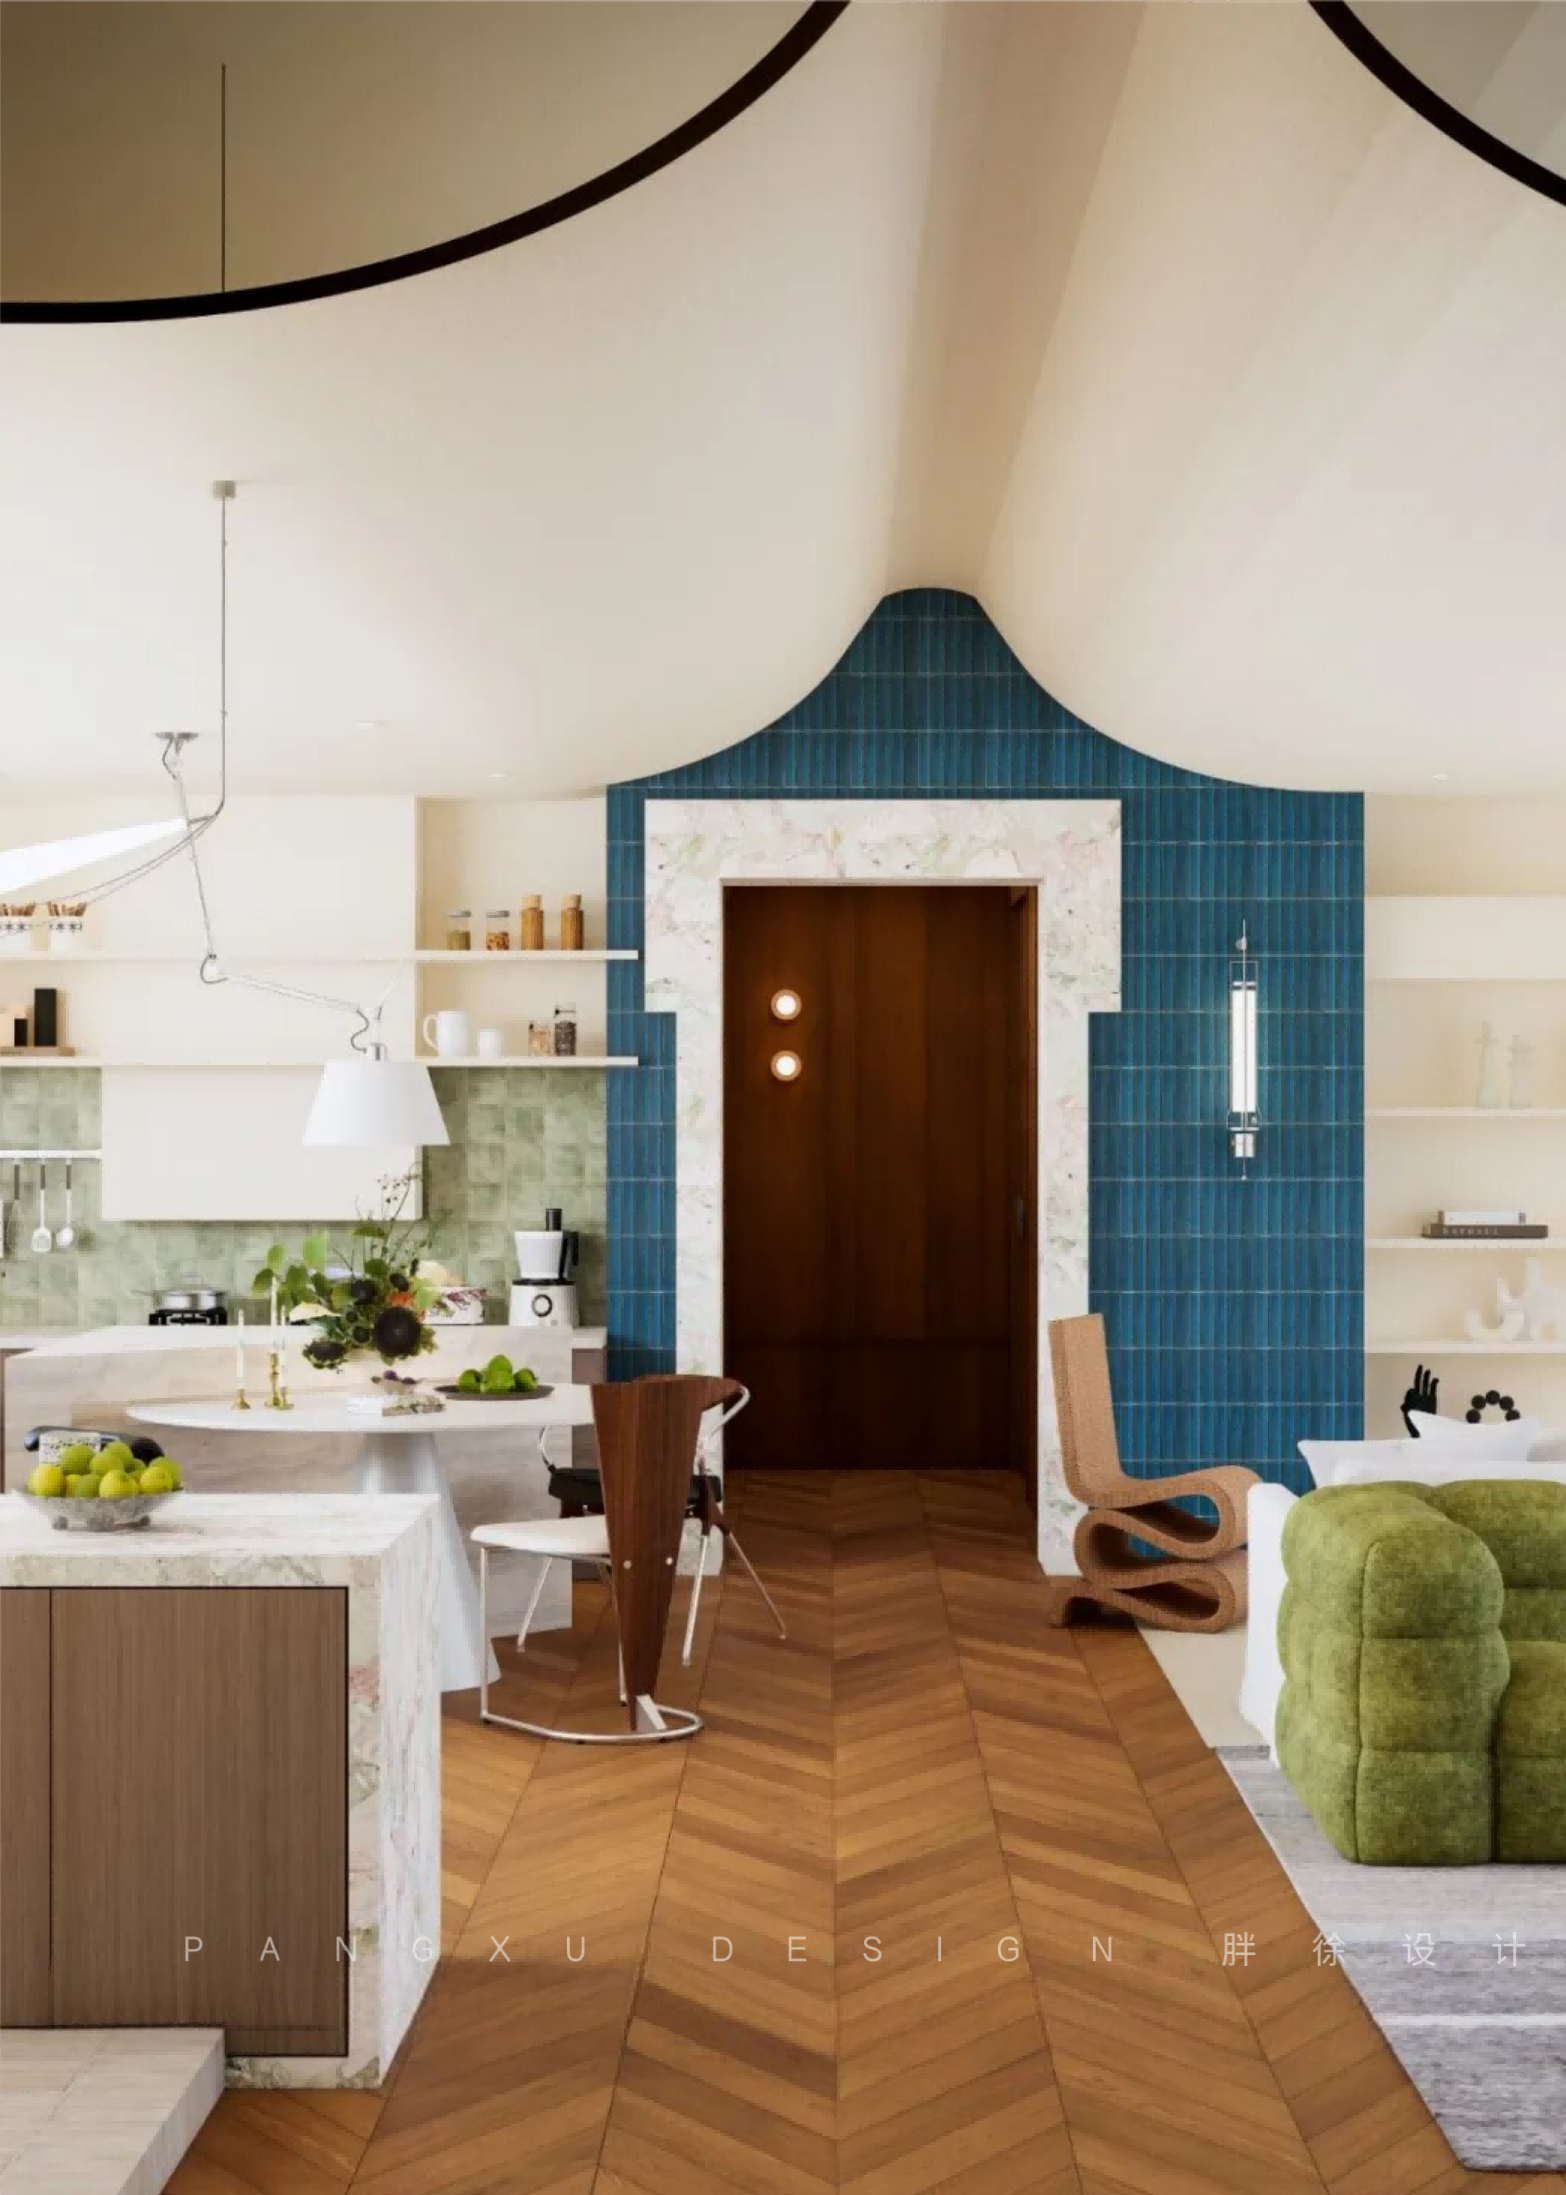
步入这一方小天地,在恬淡交织的居所里,生活不仅是肉身的栖息之地,它进化为心灵深处的桃花源,个性与雅致在此低吟浅唱,交织成一首无言的歌。奶油色的调和下,每一砖每一瓦都被赋予了情感的温度,家与居住者之间,超越了简单的庇护与被庇护,更如同漫漫时光旅程中相濡以沫的伴侣,共同细述着人世间的脉脉温情,品味着生活的甜蜜与苦涩,细腻而深刻。
-实景图-
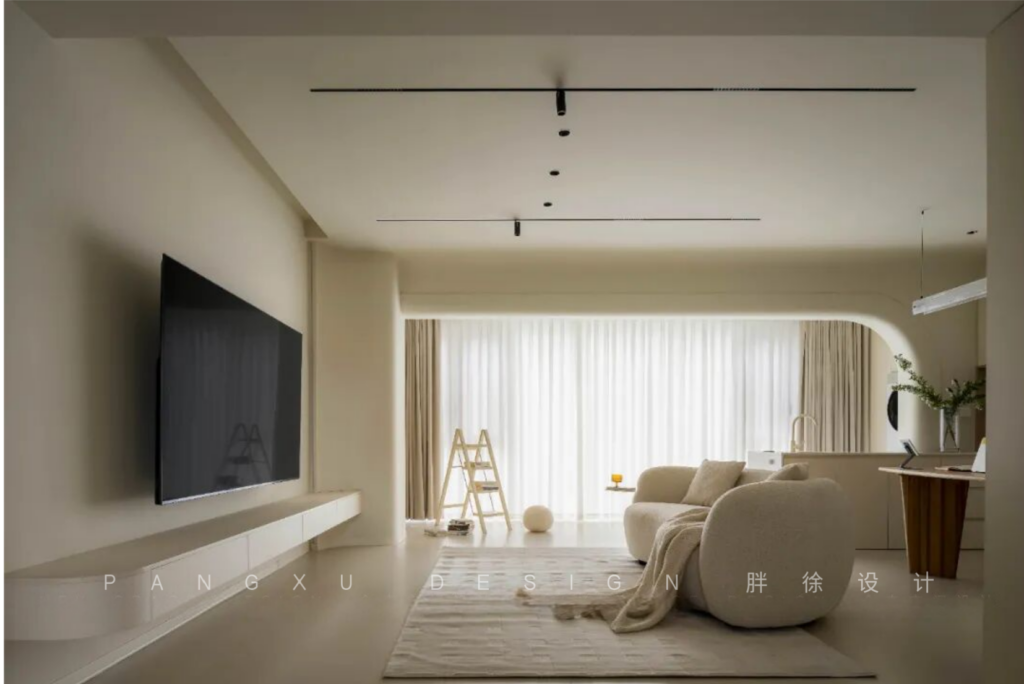
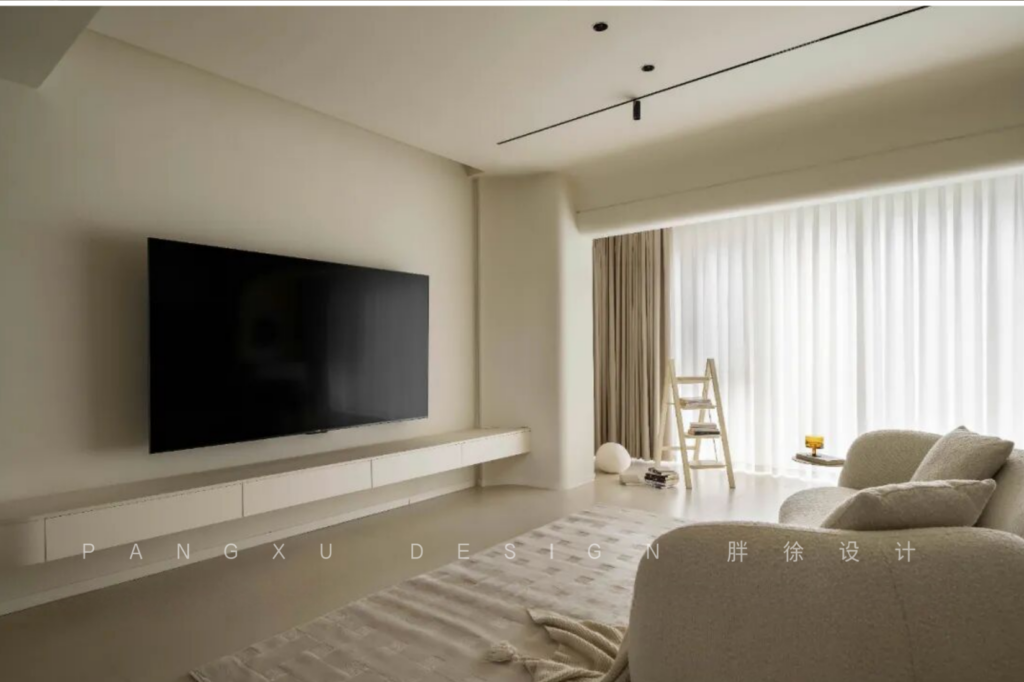
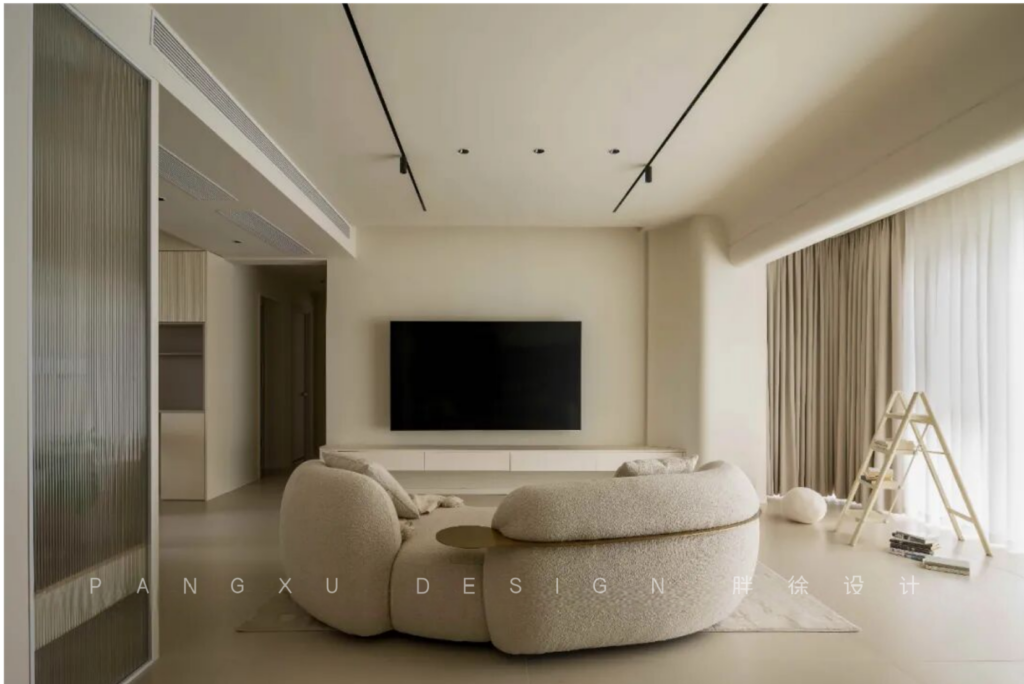
@胖徐设计工作室:奶油色风格设计让客厅融合阳台,使得空间扩容。弧形梁柔化梁柱边界,展现结构美学与功能智慧。中央弧形沙发成为空间灵动之魂,平衡美学与实用,又巧妙引导着人流动线。
The cream-colored design seamlessly integrates the living room with the balcony, expanding the space. The arched beams soften structural boundaries, showcasing an elegant balance of form and function. The central curved sofa becomes the soul of the dynamic space, harmonizing aesthetics with practicality while skillfully directing the flow of human movement.
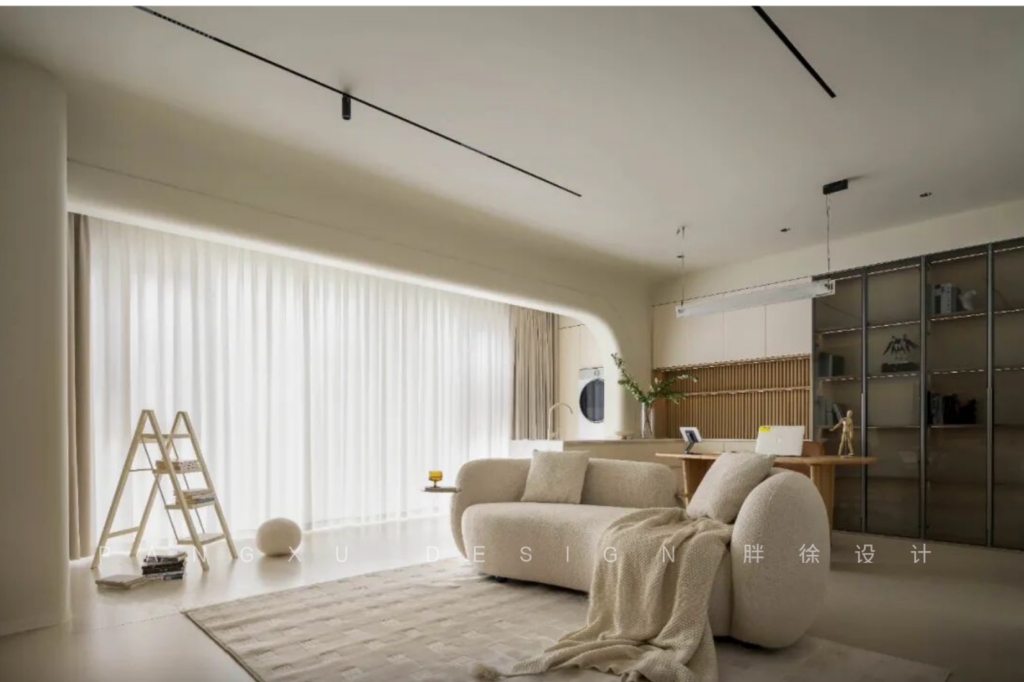
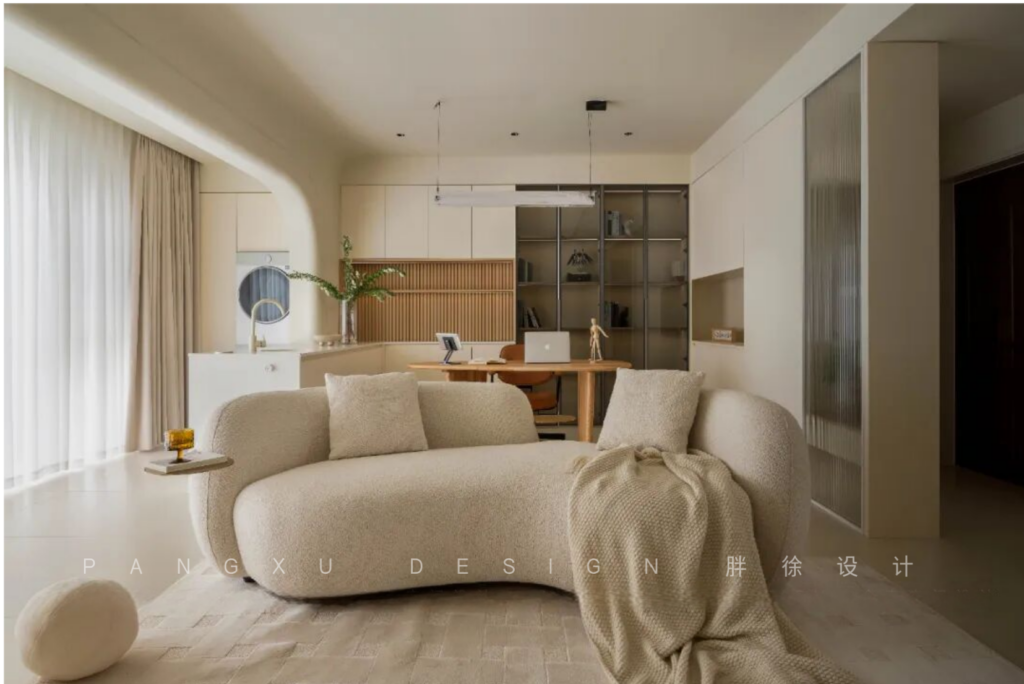
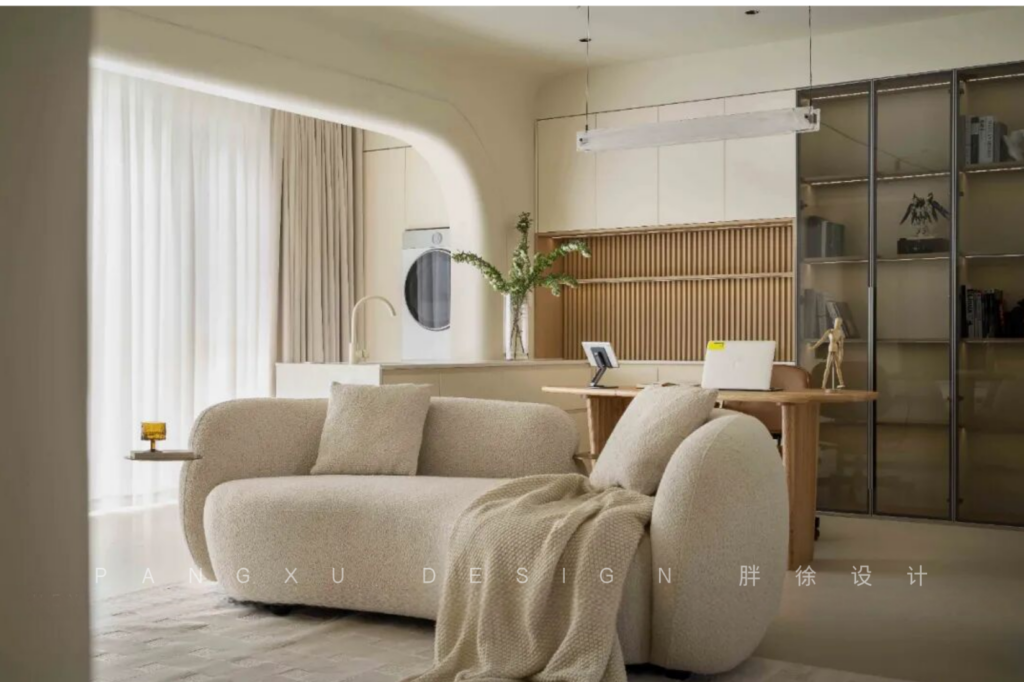
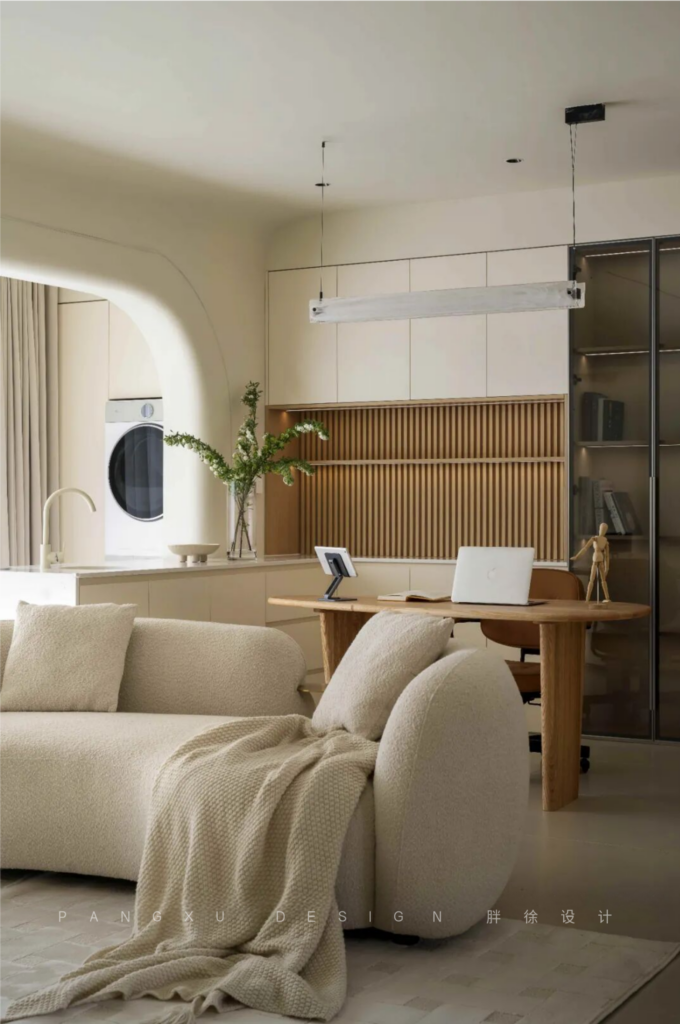
@胖徐设计工作室:步入客厅,弧形羊羔绒沙发映入眼帘,拥抱归家的温馨与平和。空间明朗雅致。原木书桌静候沙发后,开放式工作区与居家空间完美融合,自然温馨,工作亦成生活享受。
Enter the living room, where an arc-shaped lamb fur sofa greets you, embracing the warmth and tranquility of coming home. The space is bright, elegant, and uncluttered. A wooden desk waits quietly behind the sofa, seamlessly integrating an open workspace into the living area, creating a naturally cozy atmosphere where work blends harmoniously with daily life.
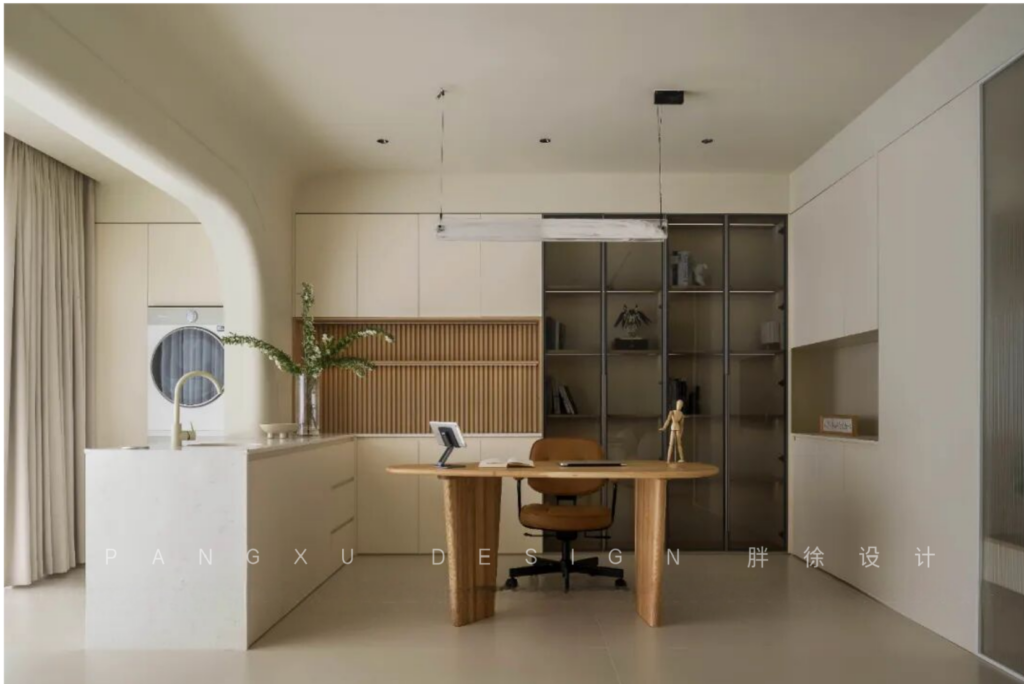
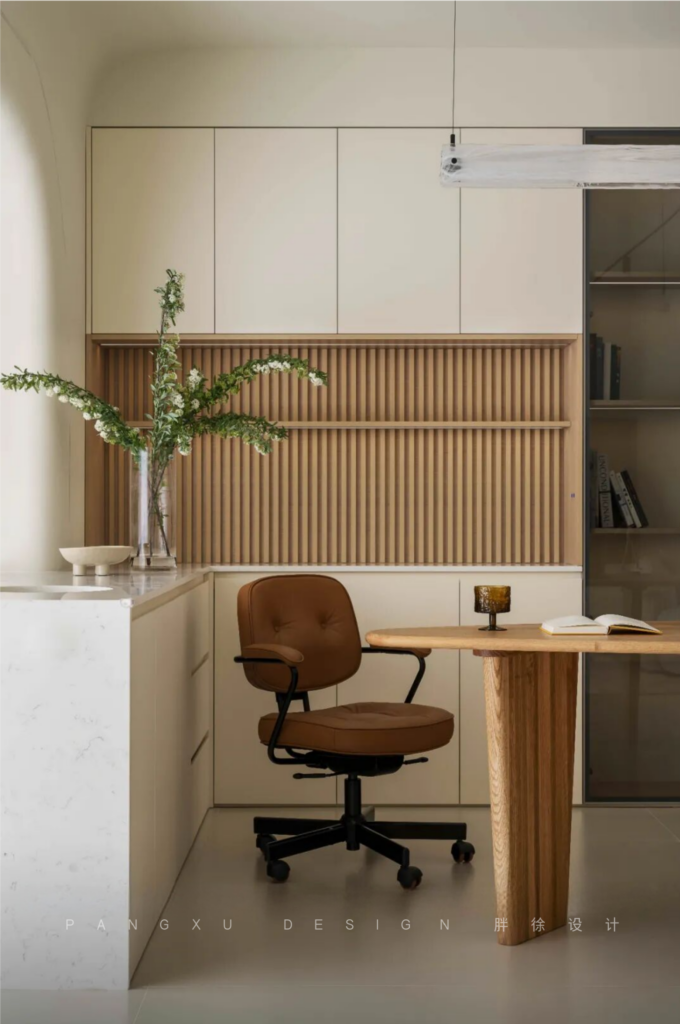
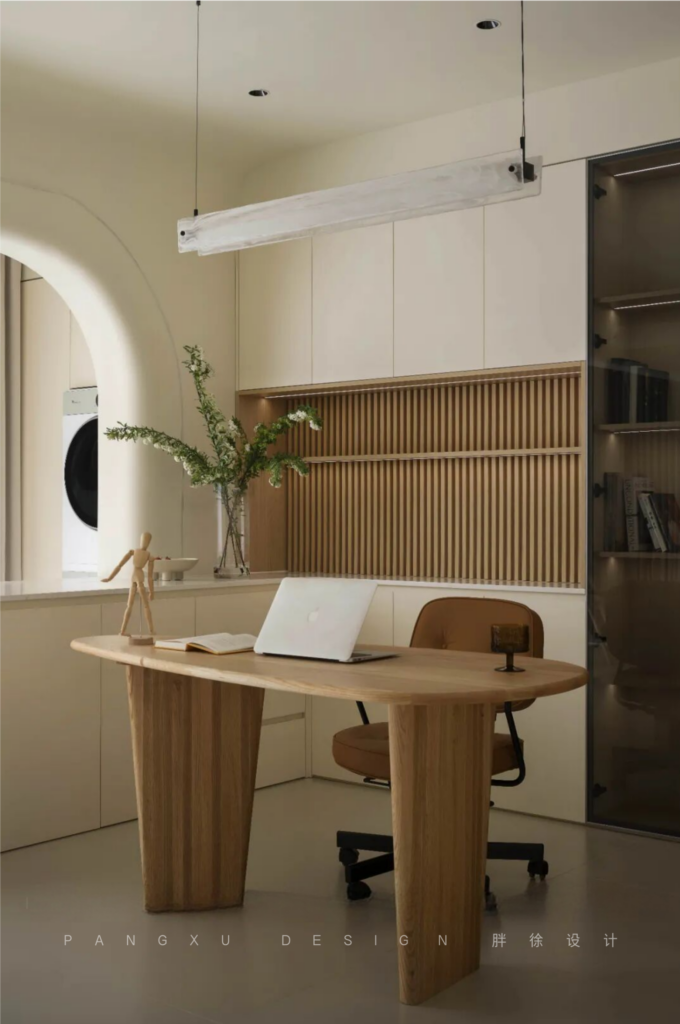
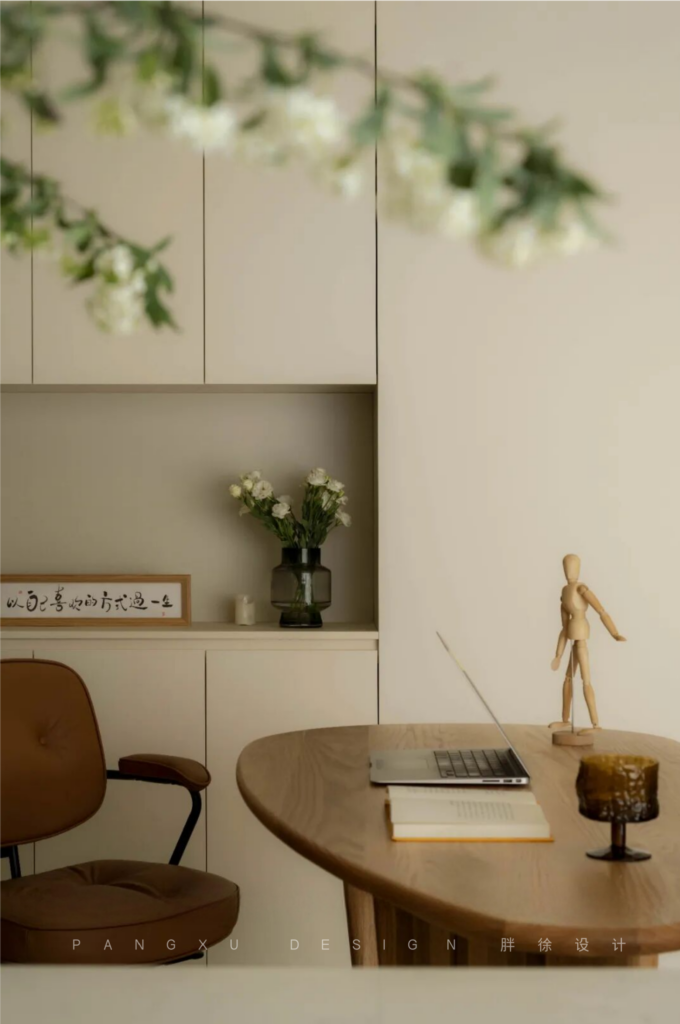
@胖徐设计工作室:把原来的阳台变为现在的水吧台,窗外山水如画,视野开阔,让简单幸福的畅饮时刻也尽显治愈。Transforming the original balcony into the current restaurant, with picturesque scenery and a wide view outside the window, the simple and happy drinking moments are also fully healed.
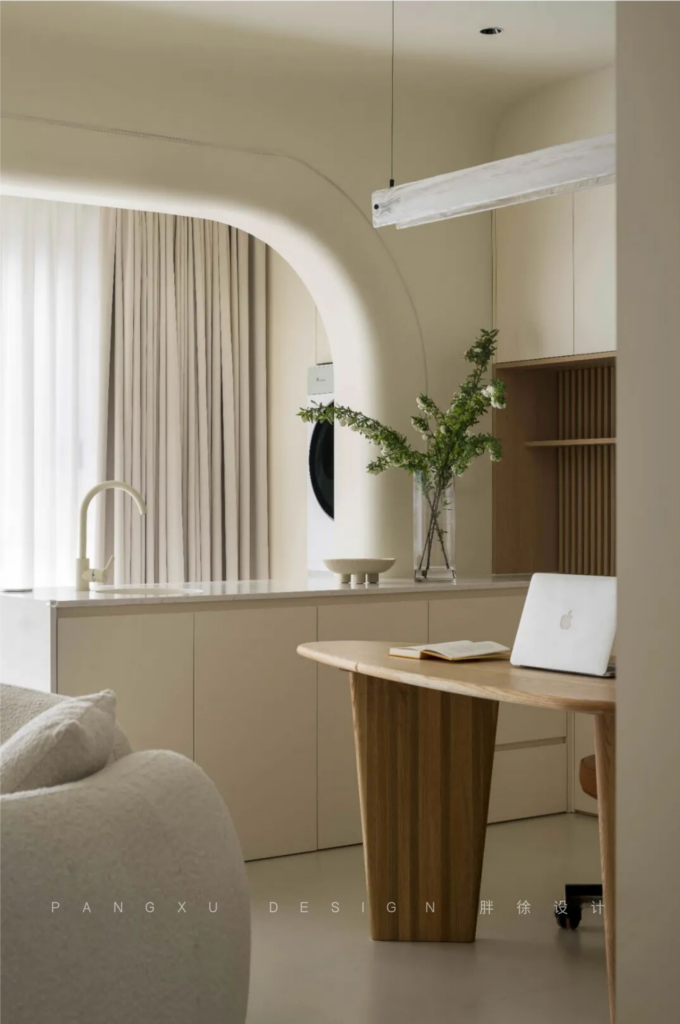
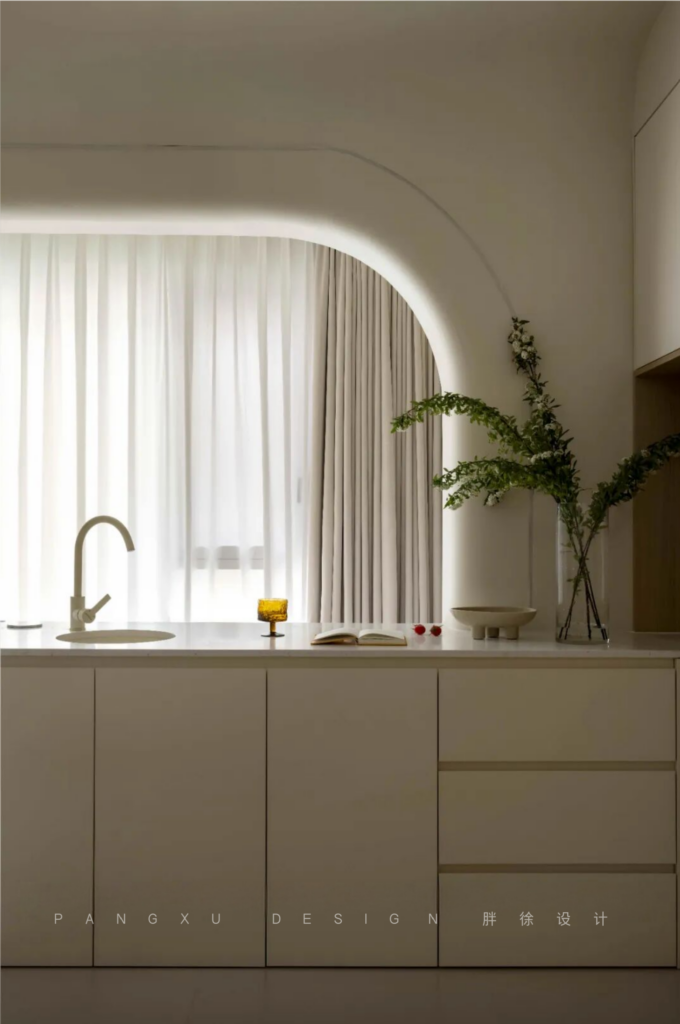
@胖徐设计工作室:客厅一隅,开放式书桌与水吧台默契共生,工作与闲暇时光优雅切换,背倚满载书香与雅藏的书架,灵感在杯盏交错间轻轻摇曳,生活意趣盎然。
In a corner of the living room, an open desk coexists harmoniously with a chic water bar, effortlessly alternating between work and leisure moments. Backed by a bookshelf brimming with literary scents and exquisite collections, inspiration sways gently amidst clinking glasses, infusing life with delightful charm.
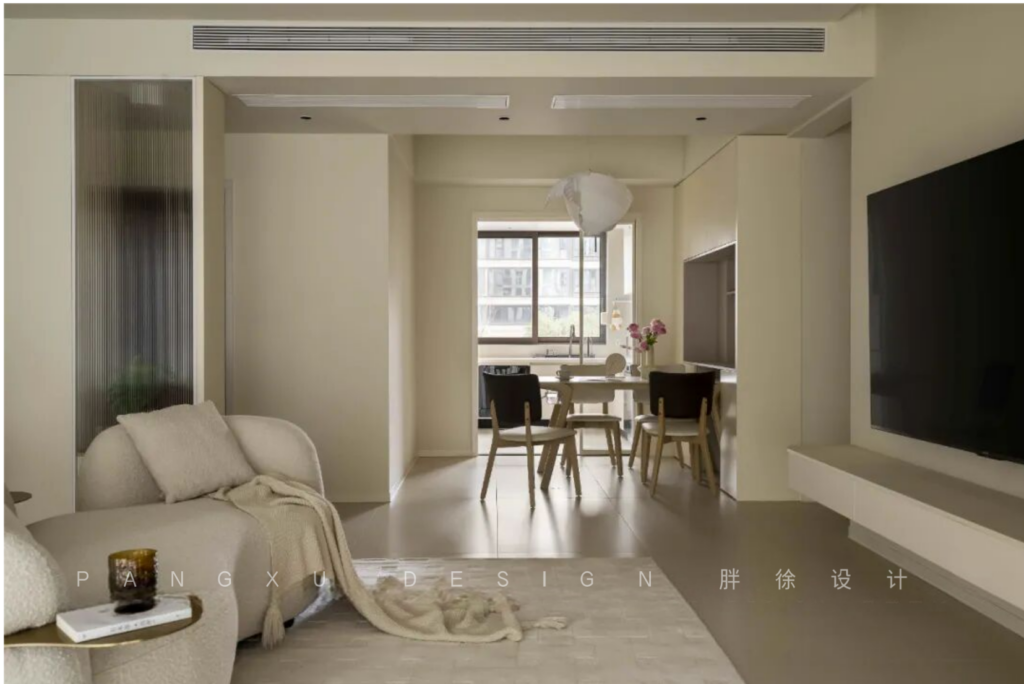
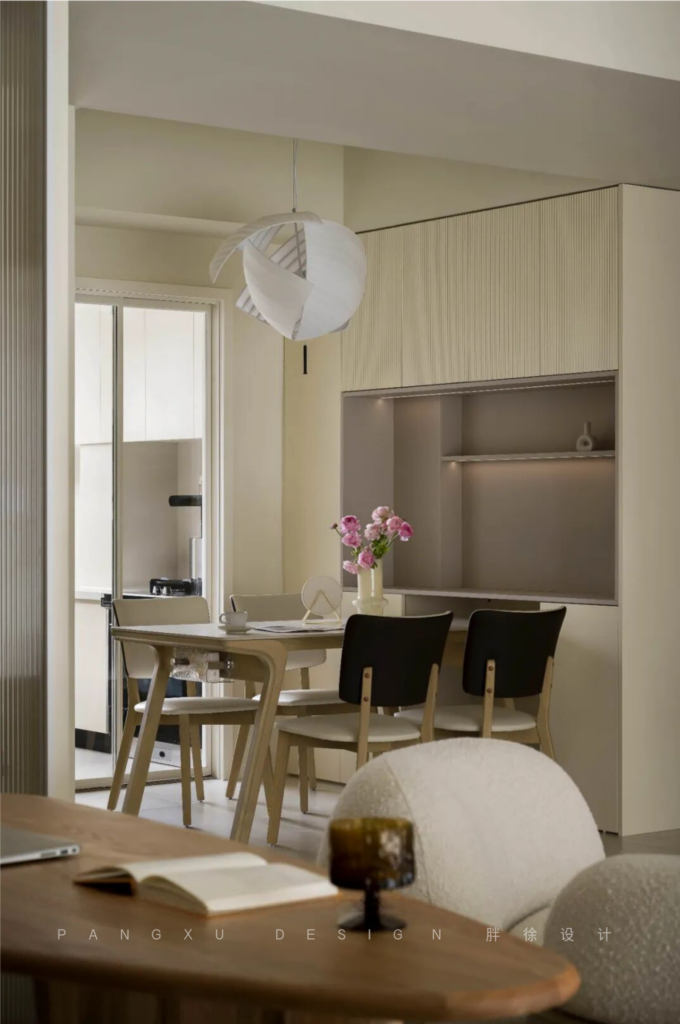
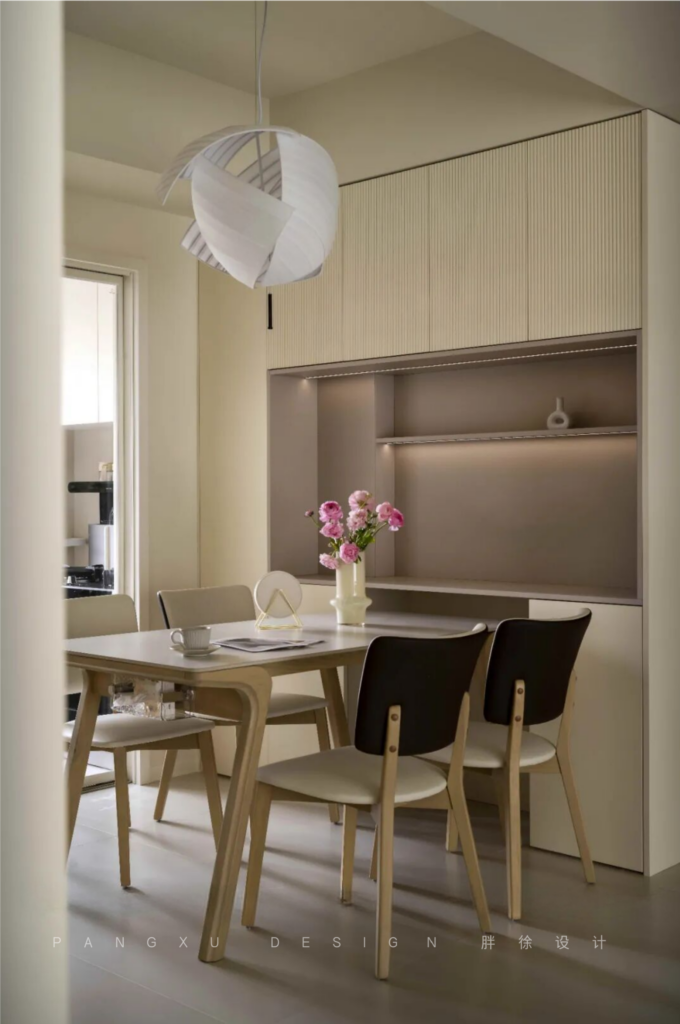
@胖徐设计工作室:餐桌围坐之间,不仅是美食的共享,更是心灵的靠近。一旁的储藏柜无论是餐具还是日常杂货的收纳,都是非常方便和井然有序。
Gathered around the table, the sharing of fine cuisine transcends into a bonding of hearts; each bite a testament to shared emotions. Adjacent stands a capacious storage cabinet, thoughtfully organizing cutlery and daily sundries with utmost convenience and impeccable order.
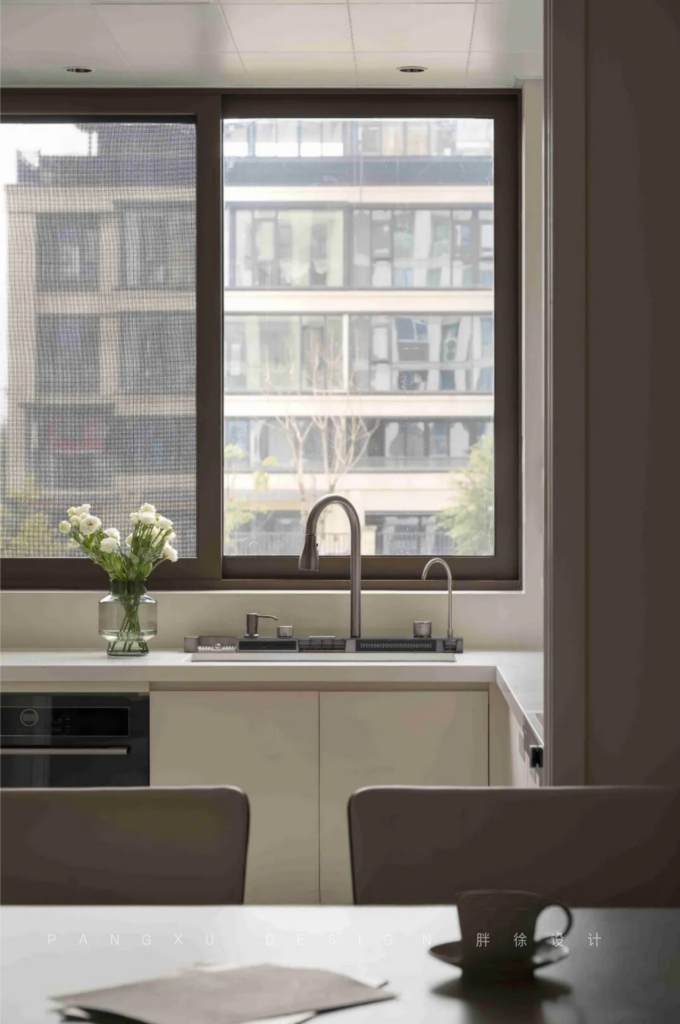
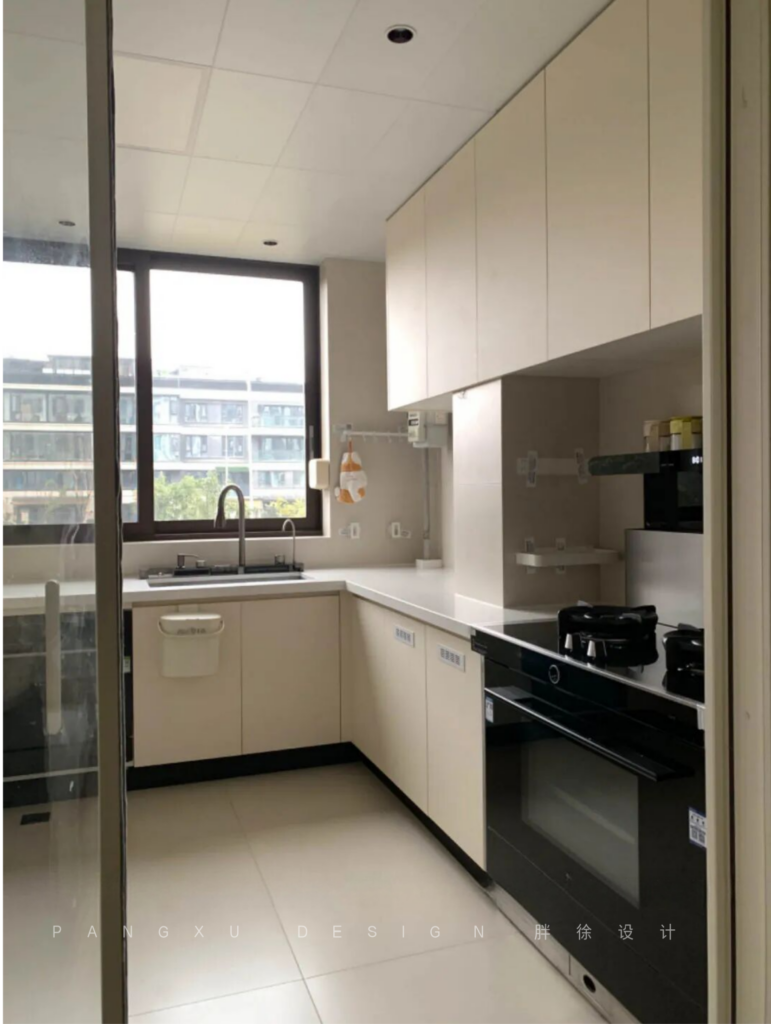
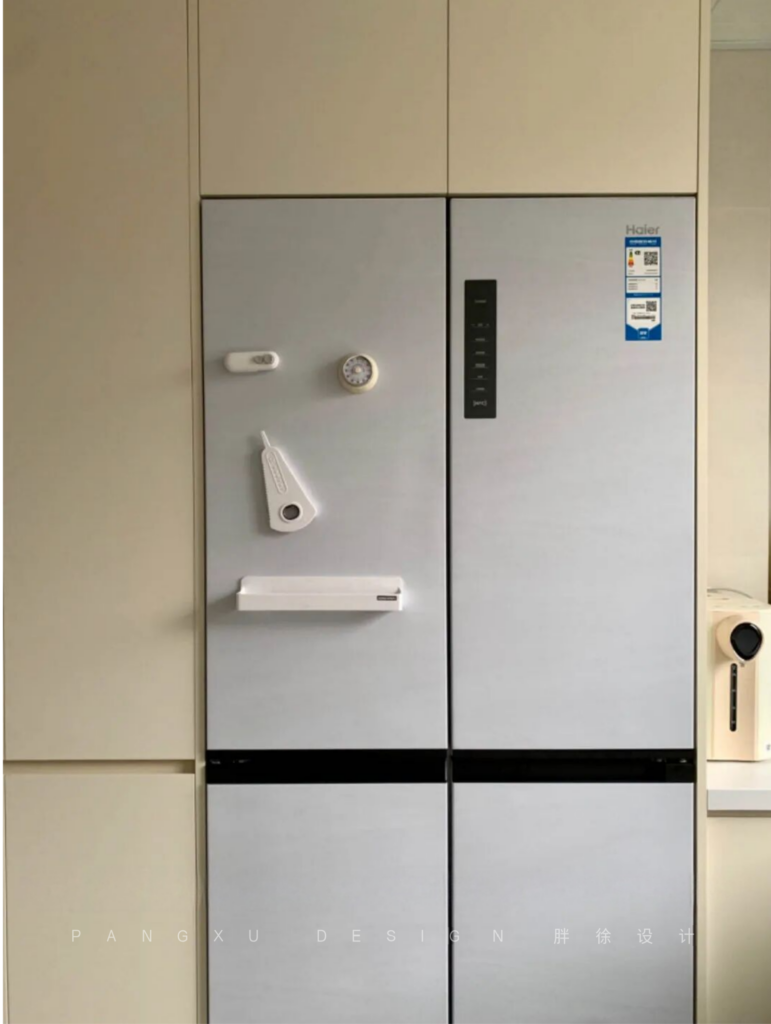
@胖徐设计工作室:U型厨房,宛若一首流动的烹饪交响曲,集成灶的现代韵律与洗碗机的低吟交织共鸣。宽敞的操作台上,食材跃动变身佳肴,而一旁的洗碗槽轻哼着洗涤的旋律,洗净一日的疲惫。大U型设计不仅成就了空间的美学秩序,更赋予每一次下厨以行云流水般的顺畅体验。
The U-shaped kitchen unfolds like a flowing culinary symphony, where the contemporary rhythm of the built-in stove harmonizes with the soft hum of the dishwasher. On the ample countertops, ingredients come alive, transforming into exquisite dishes, while beside them, the sink murmurs a tune of cleansing, erasing the day’s weariness. This spacious U-design not only achieves an aesthetic harmony in space but also bestows upon every cooking session a seamless experience akin to a flowing stream.
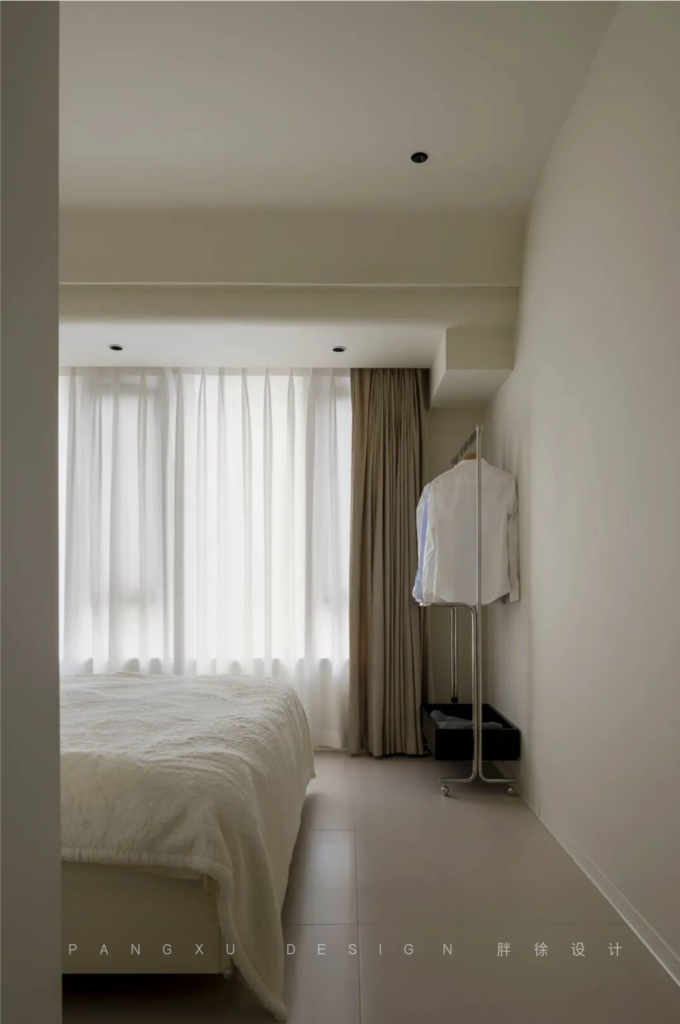
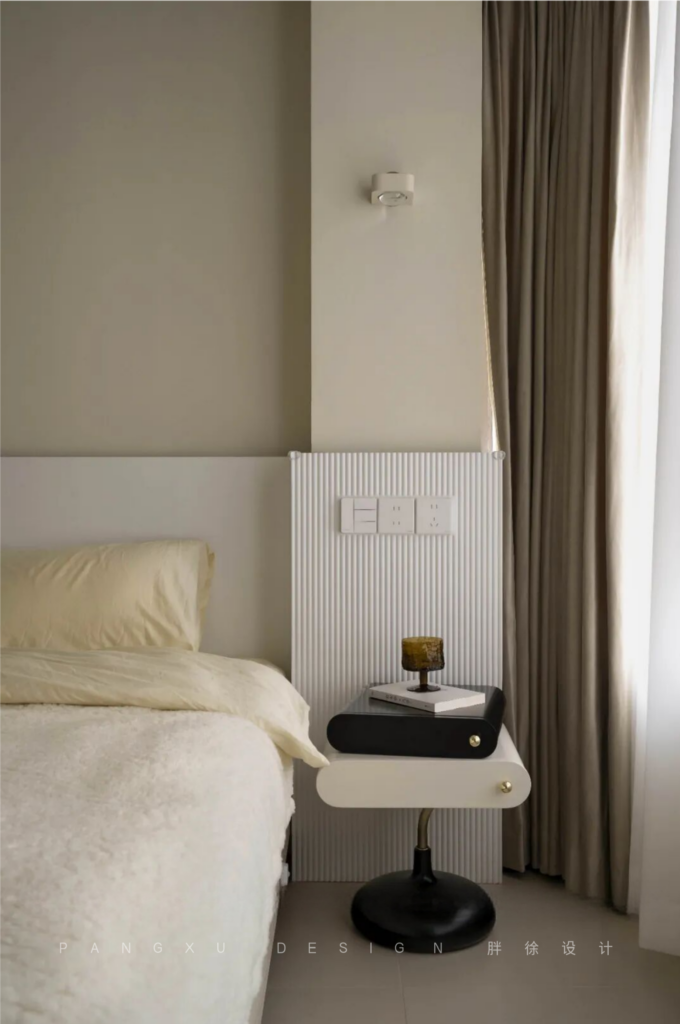
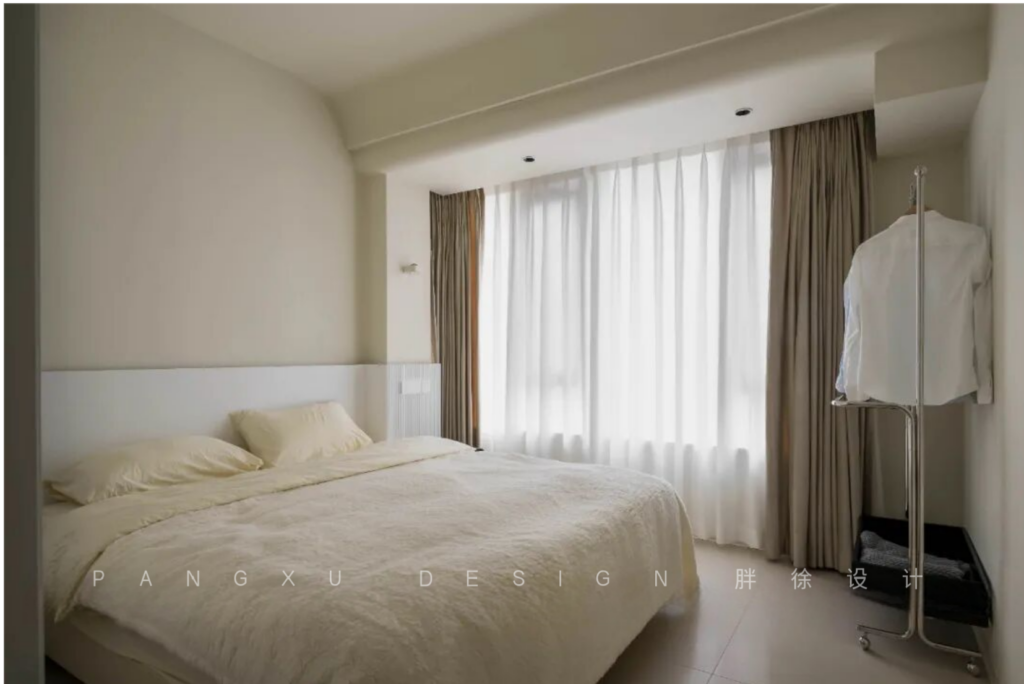
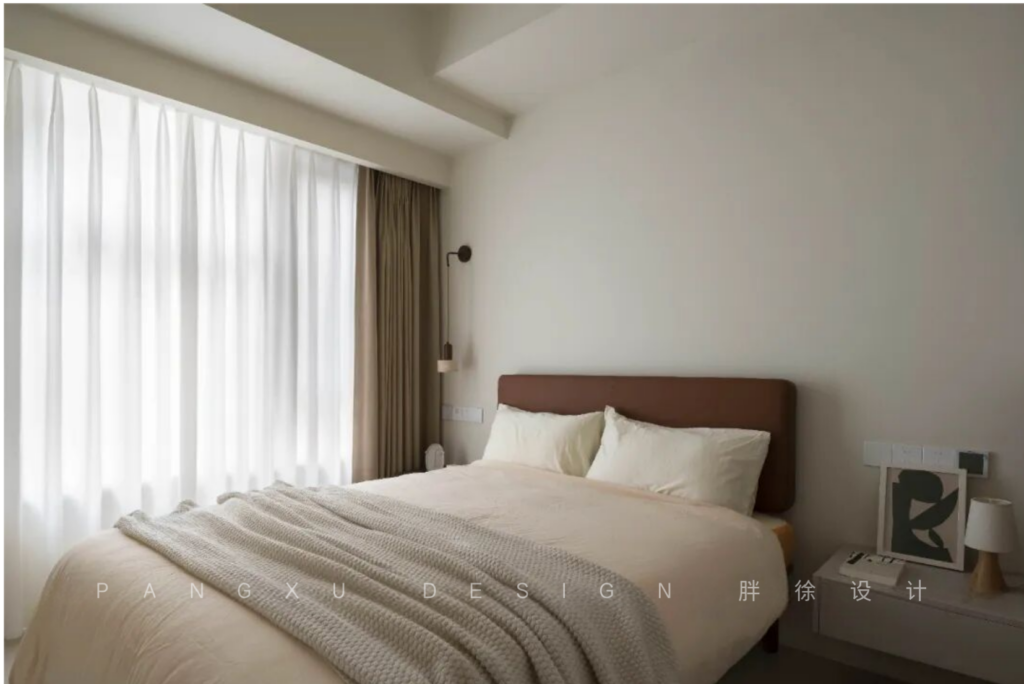
@胖徐设计工作室:奶油色温柔包裹卧室,弧形吊顶轻盈消解硬朗线条,白色护墙板床头,勾勒出温馨领域的艺术分割,材质的微妙转换,为空间绘上一层梦幻轻纱。
Cream hues tenderly envelop the bedroom, where arched ceilings softly dissolve rigid lines. White wainscot panels at the headboard delineate an artistic partition of warmth, while subtle shifts in materials weave a dreamy veil throughout the space.
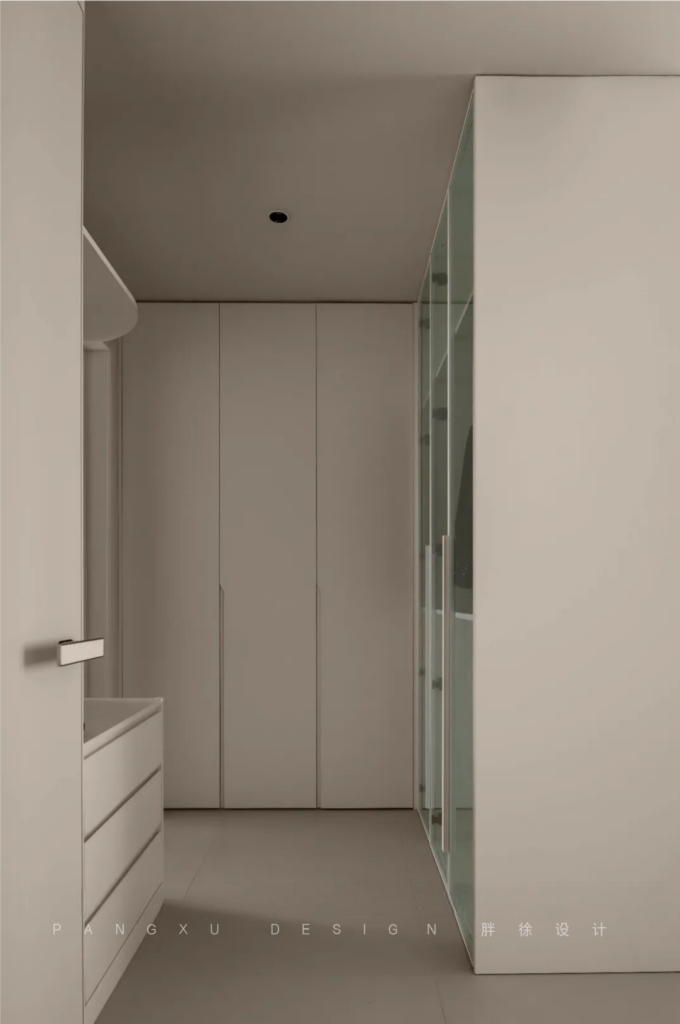
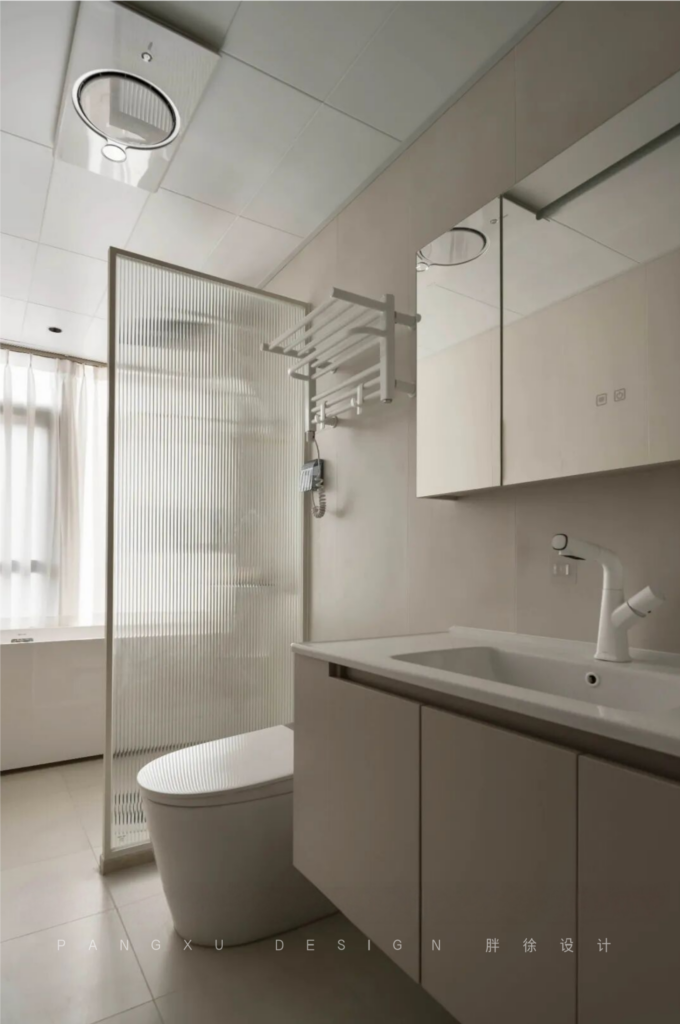
@胖徐设计工作室:主卧衣帽间,右侧透明哦里衣柜门透出晨光衣物影,左侧开放式设计巧融抽屉柜,领带袜履,各得其所,尽显雅致生活韵律。主卧室卫生间,浴室柜、马桶、淋浴及浴缸区一字排开,净雅共生。
The master bedroom’s walk-in closet boasts transparent wardrobe doors on the right, filtering morning light onto hanging clothes, while the left presents an open concept ingeniously integrating drawers for ties and socks, epitomizing refined living. Adjacent, the bathroom aligns the vanity, toilet, and shower in harmonious simplicity, embodying cleanliness and elegance.
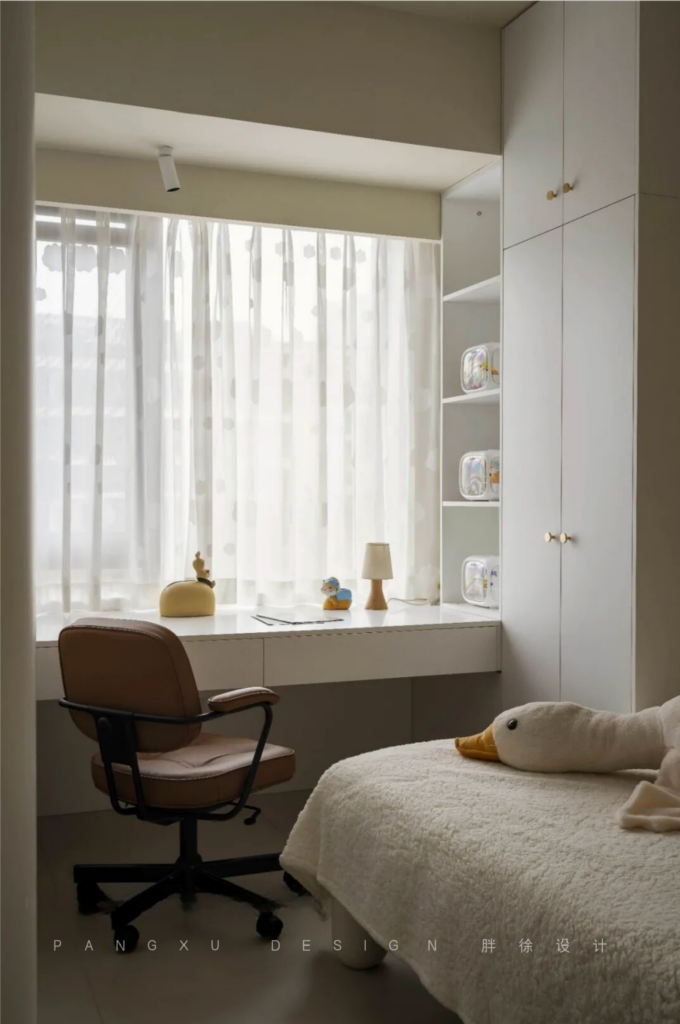
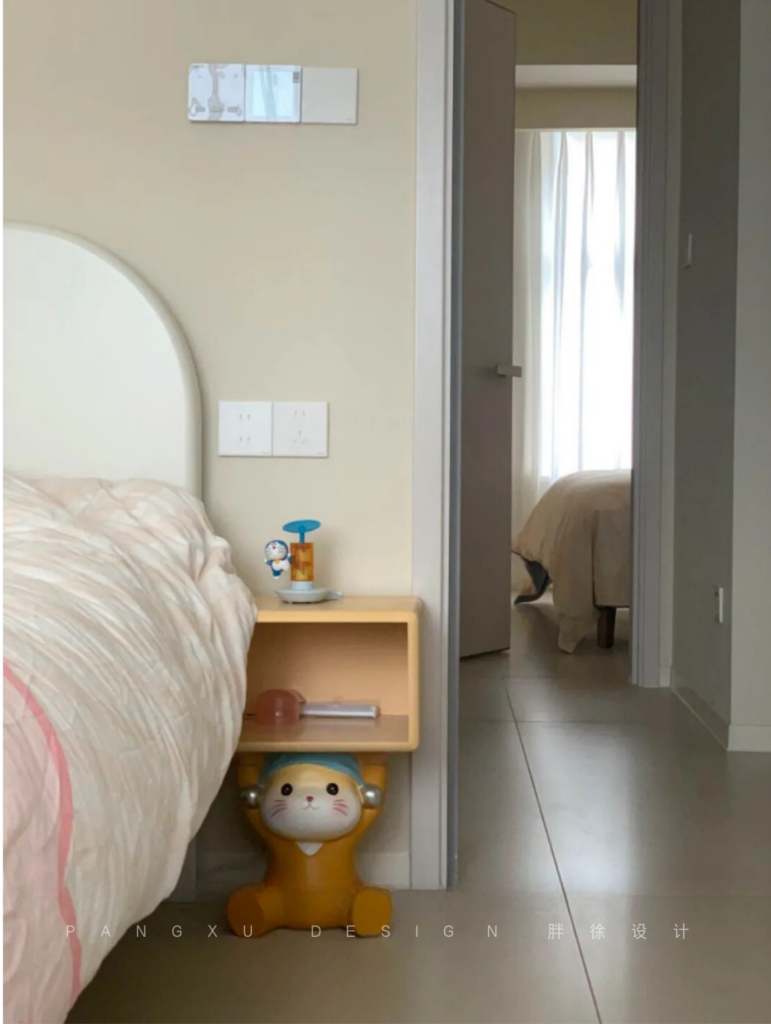
@胖徐设计工作室:次卧清雅,简而洁,氛围宁谧。女儿的小天地,飘窗化身梦幻书房,书架与书桌依窗而栖,温柔光线中,尽享阅读时光的缱绻。
The secondary bedroom exudes elegance in its simplicity and tranquility. In the daughter’s realm, a transformed bay window becomes a whimsical study nook, where bookshelves and a desk snuggle up against the pane, basking in the gentle glow, perfect for indulging in the affectionate embrace of reading moments.
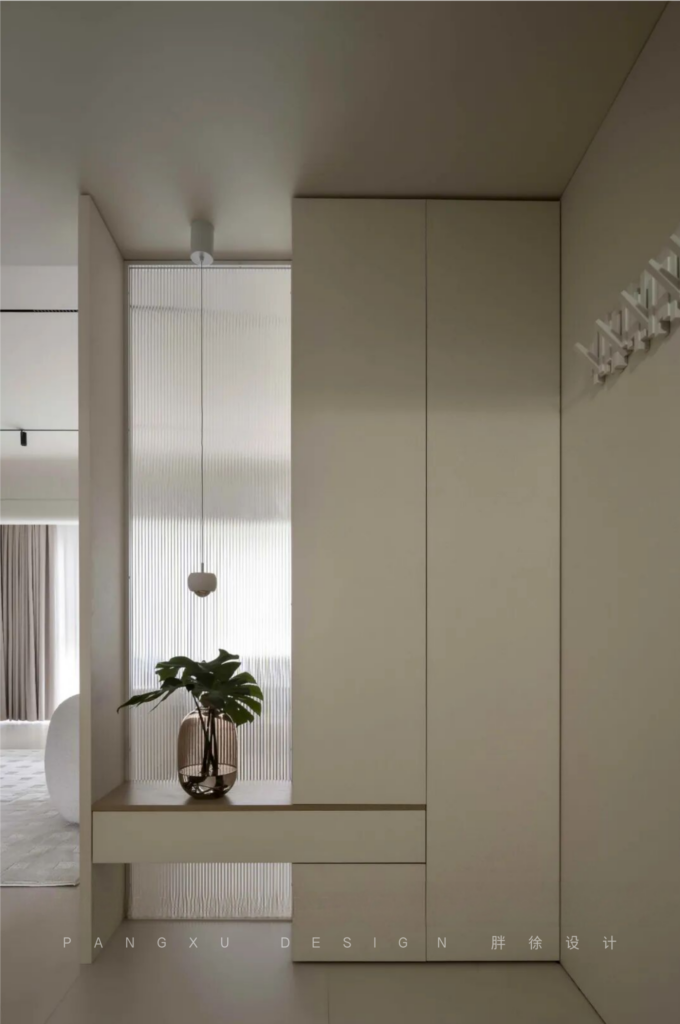
@胖徐设计工作室:长虹玻璃嵌入鞋柜,在玄关区域,悬空平台结合储藏鞋柜,以线面交织,光影婆娑,深浅错落,让玄关实用和艺术共舞。
Rainbow glass embedded in the shoe cabinet graces the entryway, accompanied by a floating platform merged with storage, weaving lines and planes in a dance of light and shadow, depths and heights, marrying functionality with artistic elegance.
-原始结构图-
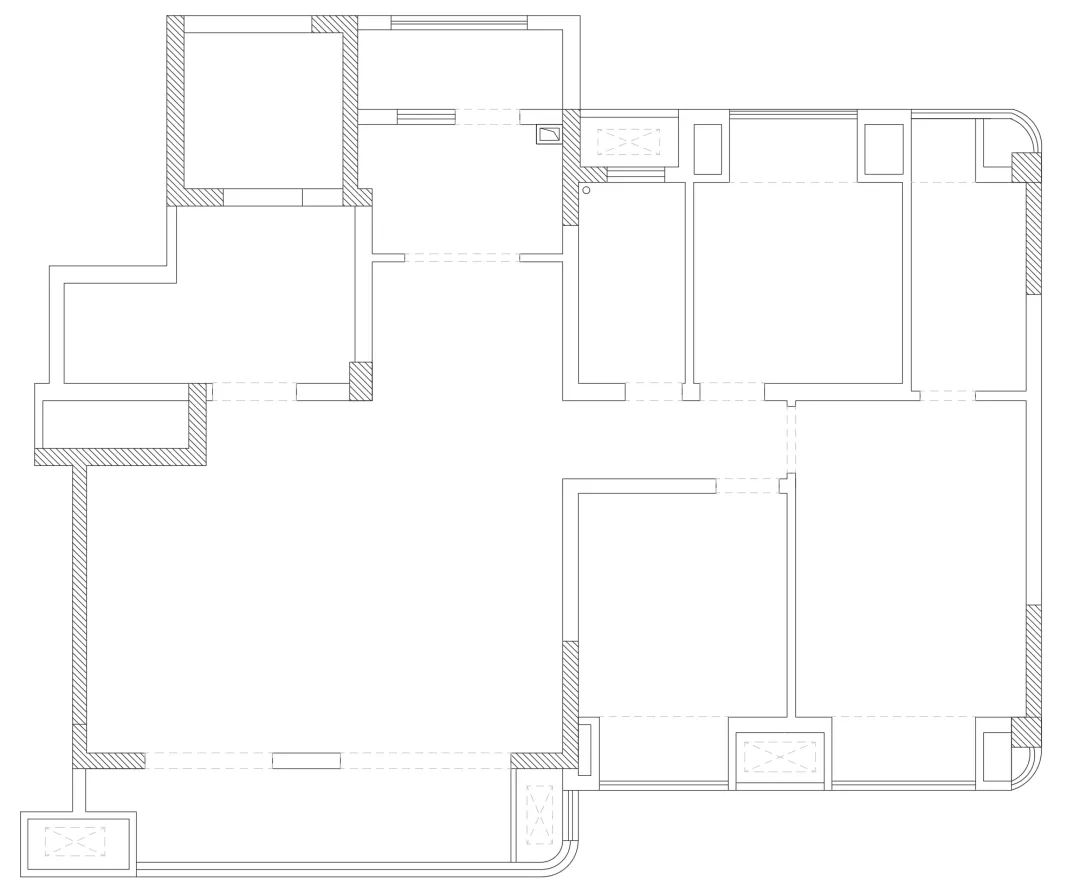
@胖徐设计工作室:原始结构分析:
1、原始户型的客厅直接对客厅,大门后私密性不好;
2、厨房以及生活阳台都略显紧凑拥挤;
3、次卧靠一侧的走廊,相对来说实用性不高,且浪费了部分空间;
4、卧室有鸡肋的飘窗,实用性不高。
-平面布置图-
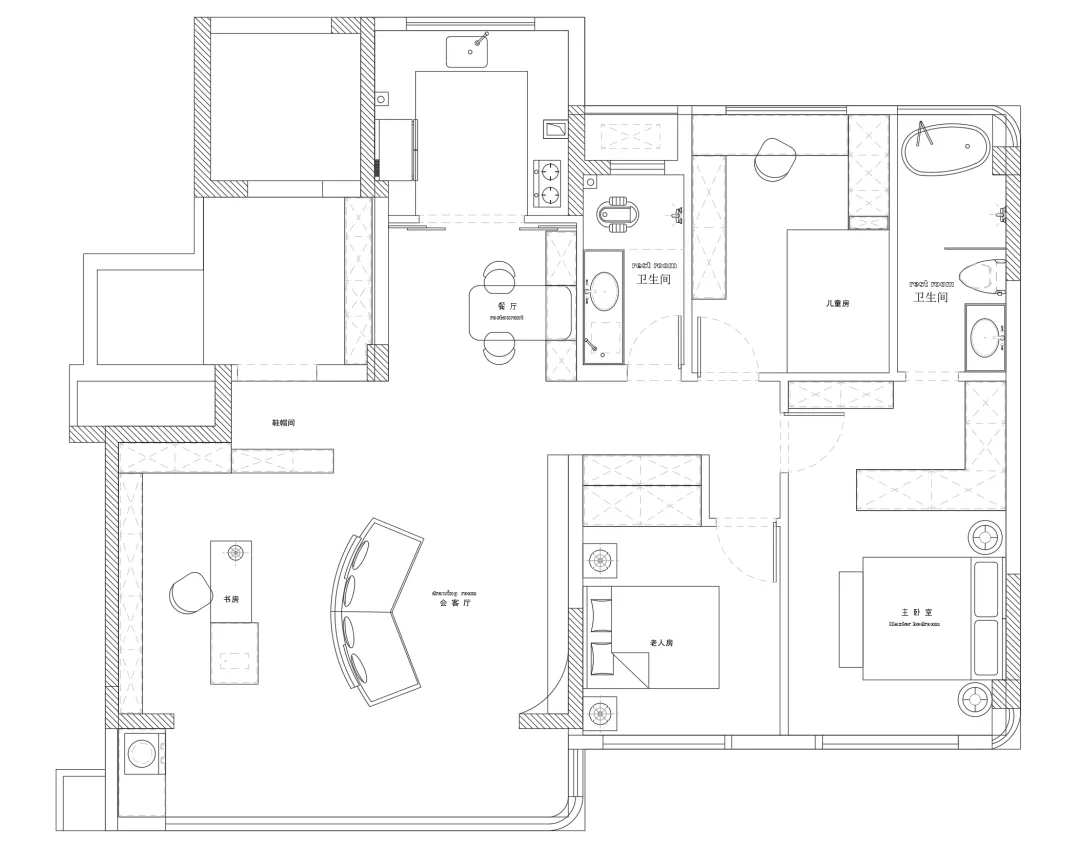
@胖徐设计工作室:空间改造:
1、增加玄关空间,让入户更加私密。
2、将原始的厨房与生活阳台连通,增加了厨房的使用空间,让使用感更加舒适;
3、拆除次卧室多余的墙体,在过道和次卧室增加双面衣柜和储藏柜,增加室内的储物功能。
4、拆除主次卧、女儿房中间空调机位及飘窗台中采用中央空间,同时因为拆除了这些位置,增加了卧室的使用面。
-胖徐设计工作室-
-PANGXU Design-
私宅· 商业 · 软装 · 全托
玩味设计美学 | 营造极致空间 | 创造美好生活

长按关注胖徐设计工作室
长按添加店长微信地址:四川省成都市锦江区沙河街道通宝街217号环球汇蔚然6楼628
电话:023-81213250
手机:18223209011