 11
11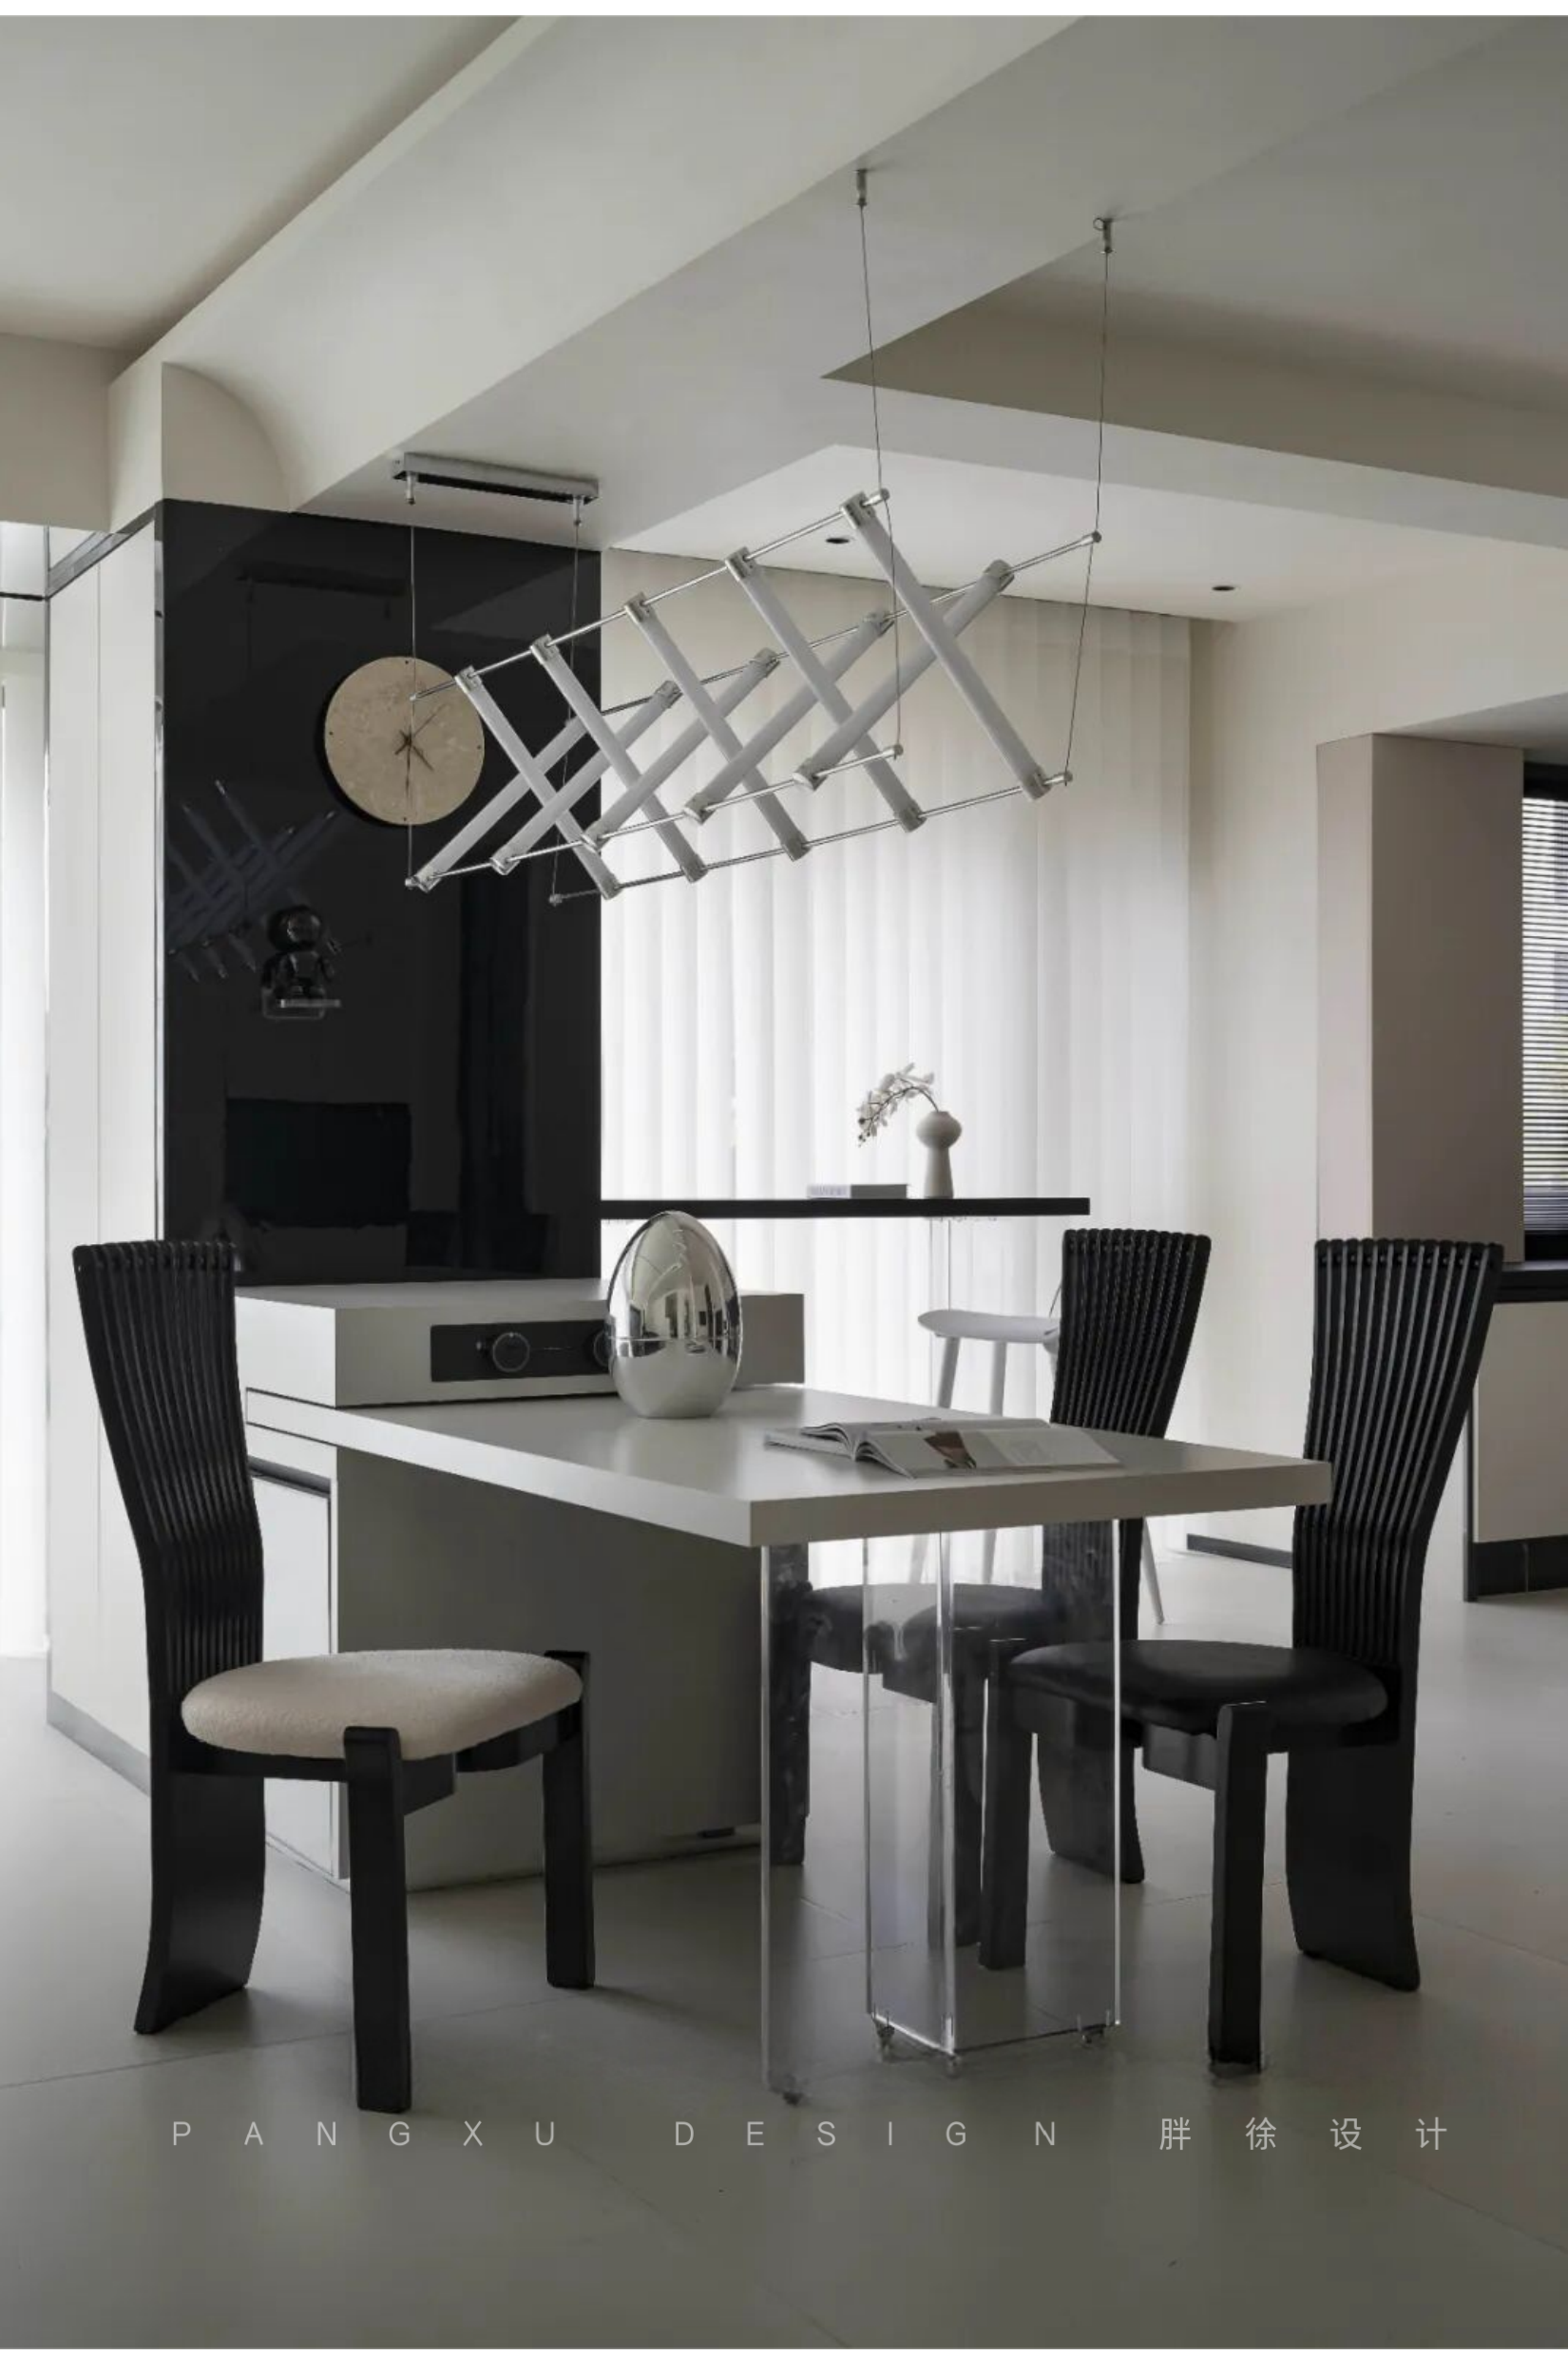
关注 胖徐的设计生活 请点上方 ▲蓝字
玩味设计美学,极致空间改造,创造美好生活
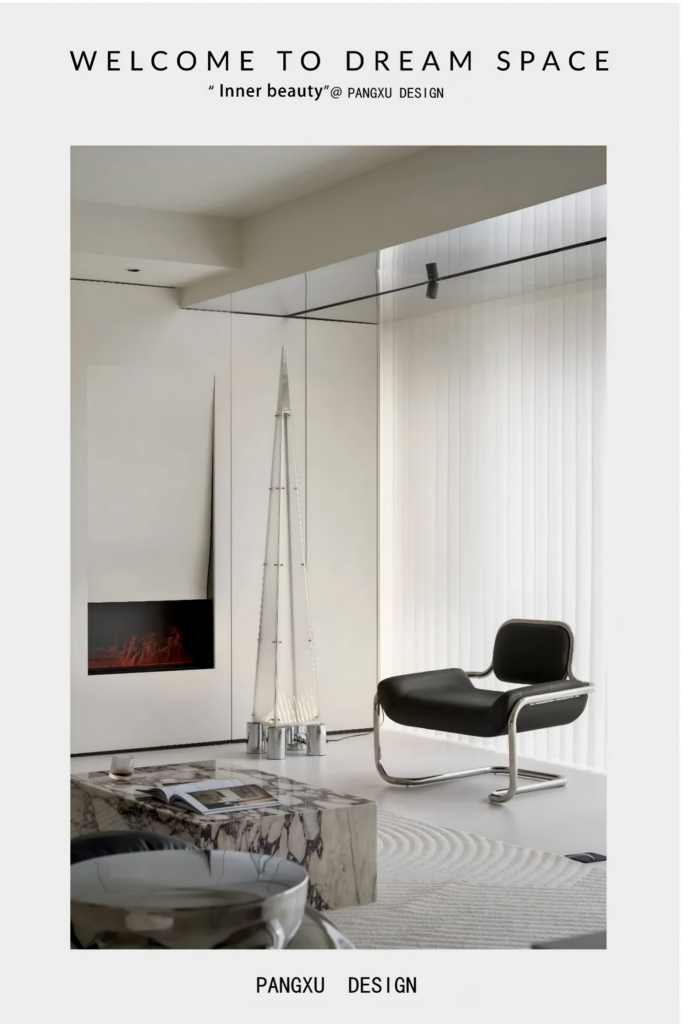
Inner beauty
容华
Feb.29, 2024
Copyright ©PANGXU Design
Project area 项目面积:96m²
Decoration cost 装修费用:350 Thousand
Design team 设计团队:胖徐设计工作室
在寻找家的完美模样中,我们需要剔除繁琐,追求简约。正如著名建筑大师弗兰克·劳埃德·赖特所言:“简约而不简单。”选择纯粹的色彩尤其是那如奶白般纯净的色调,不仅让空间明亮,更赋予空间深邃的精神内涵。通过精心设计的结构、线条,我们将打造家的独特质感,呈现出我们心中理想的家居氛围。
-实景图-
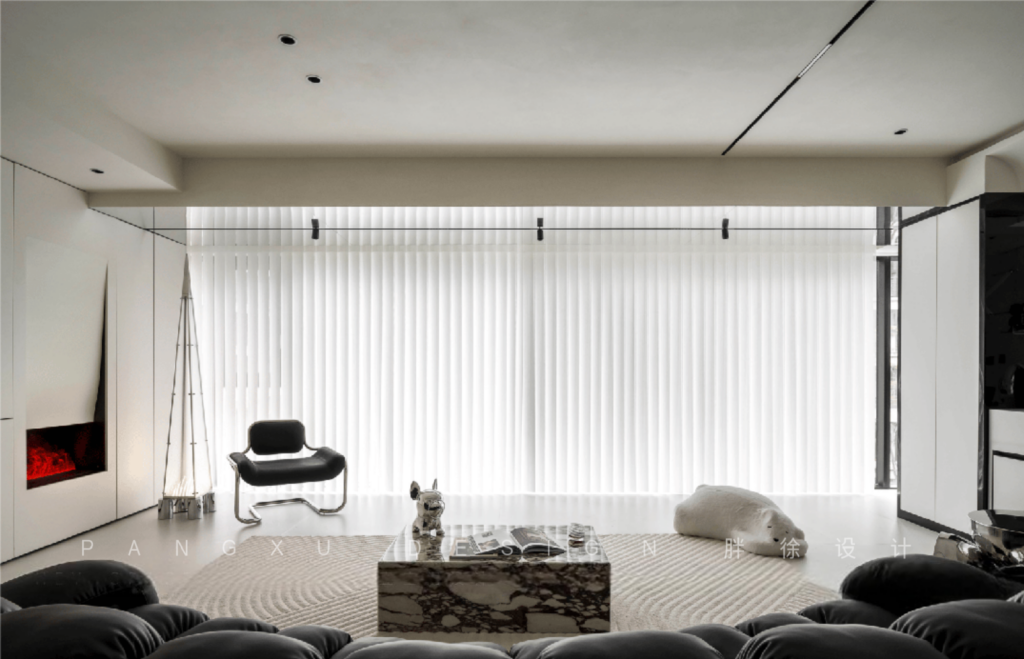
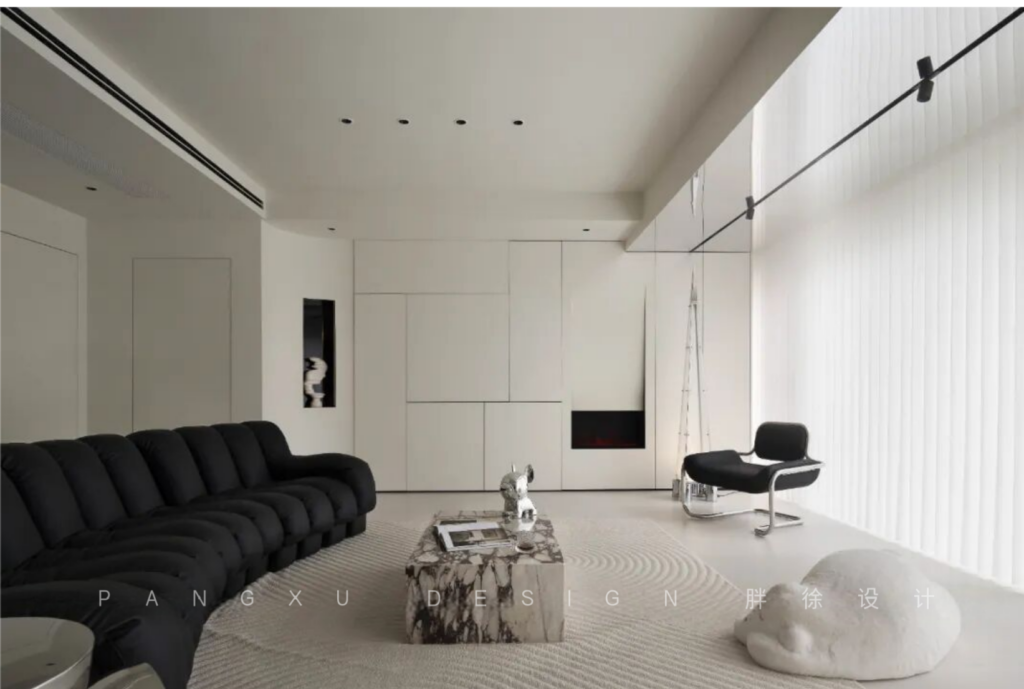
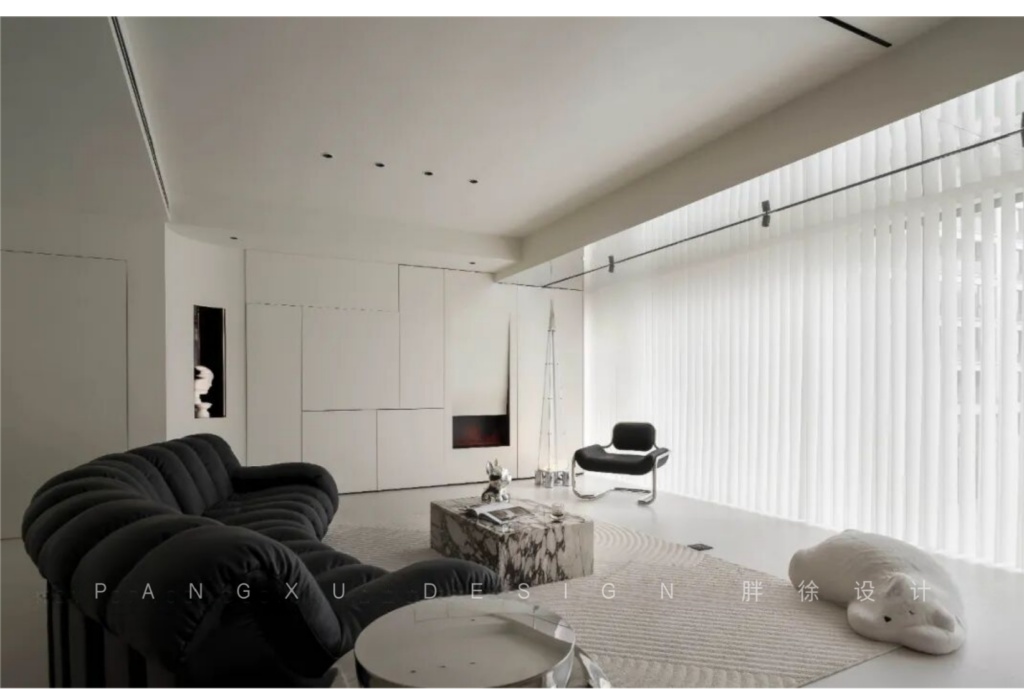
@胖徐设计工作室:不拘泥于传统,我们可以通过抽拉式的投影幕布来呈现电视墙,这样不仅能够展现出空间的开阔感,还能让观感更加清爽。灵感源自美国艺术家蒙德里安的块面解构画作,我们设计了装饰墙柜,结合了壁炉、展示和储藏功能,赋予储藏柜以艺术性。
Not confined by tradition, we can use a retractable projection screen to present the TV wall. This not only enhances the sense of openness in the space but also offers a refreshing visual experience. Inspired by the block-style deconstruction artworks of American artist Mondrian, we designed a decorative wall cabinet integrating fireplace, display, and storage functions, imbuing it with artistic flair.
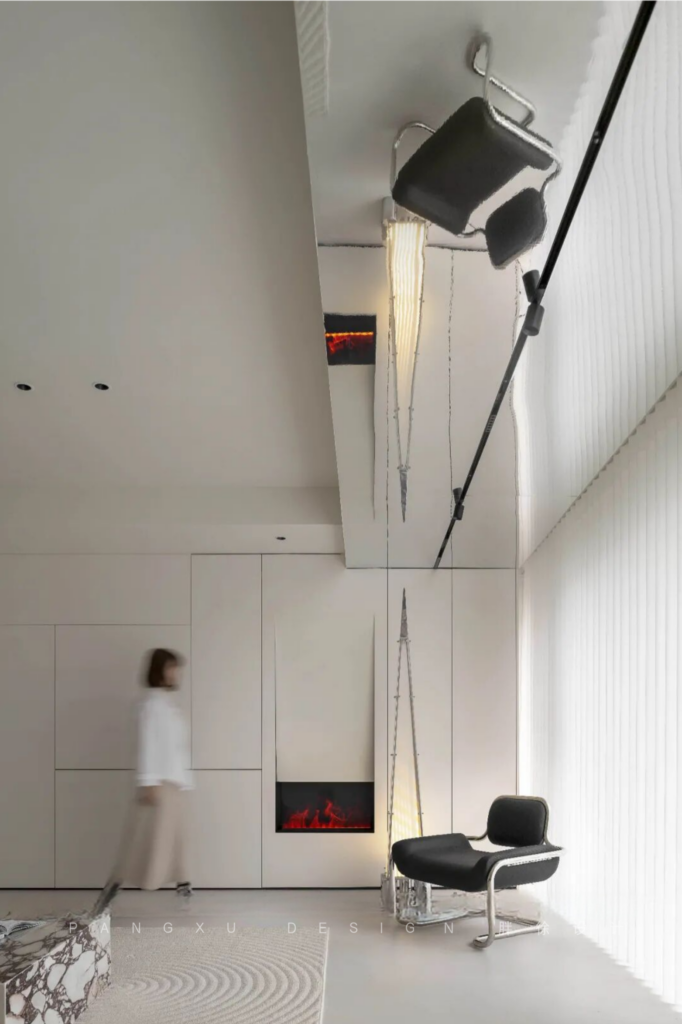
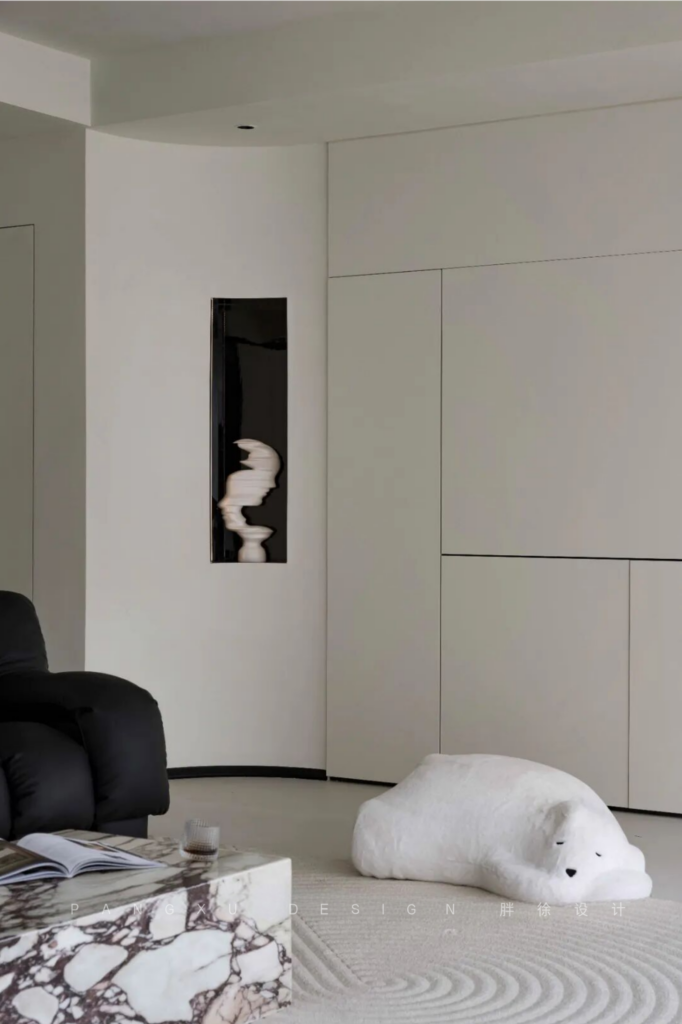
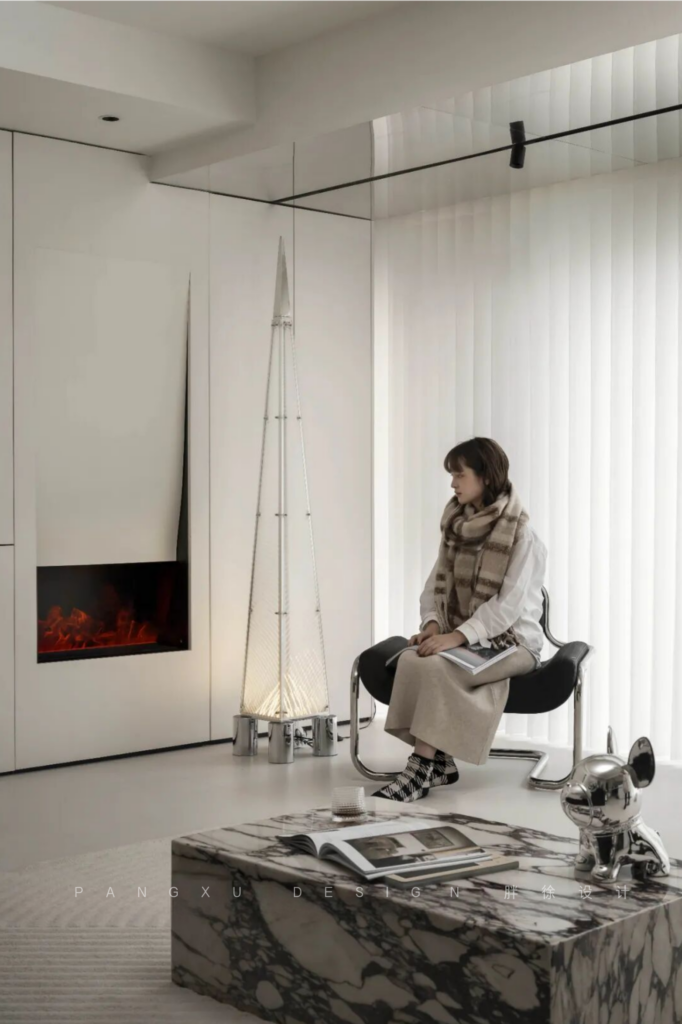
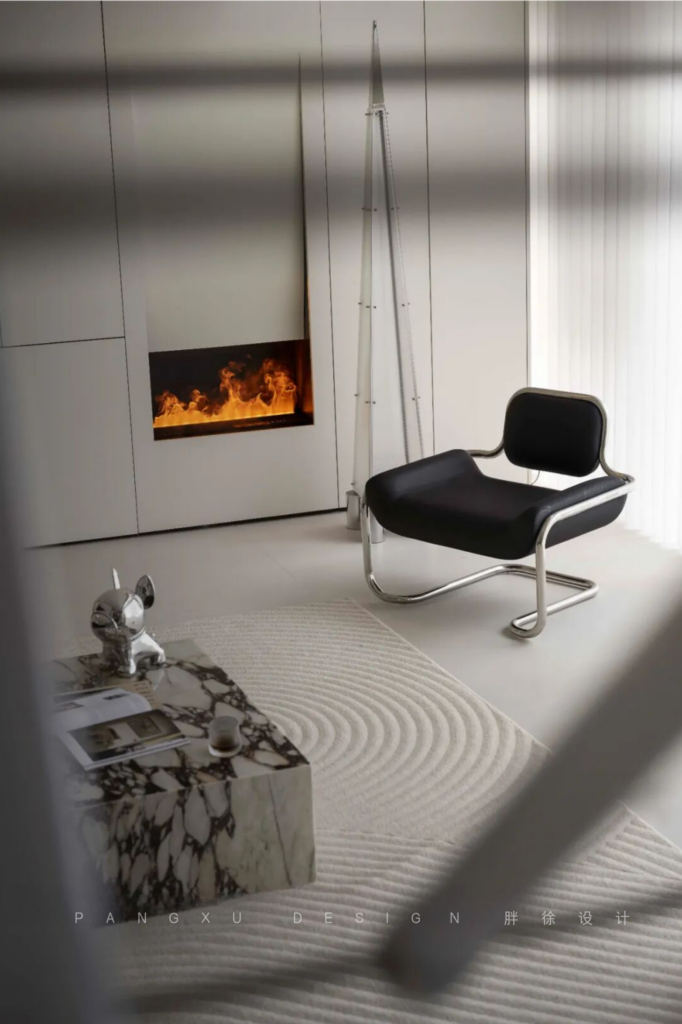
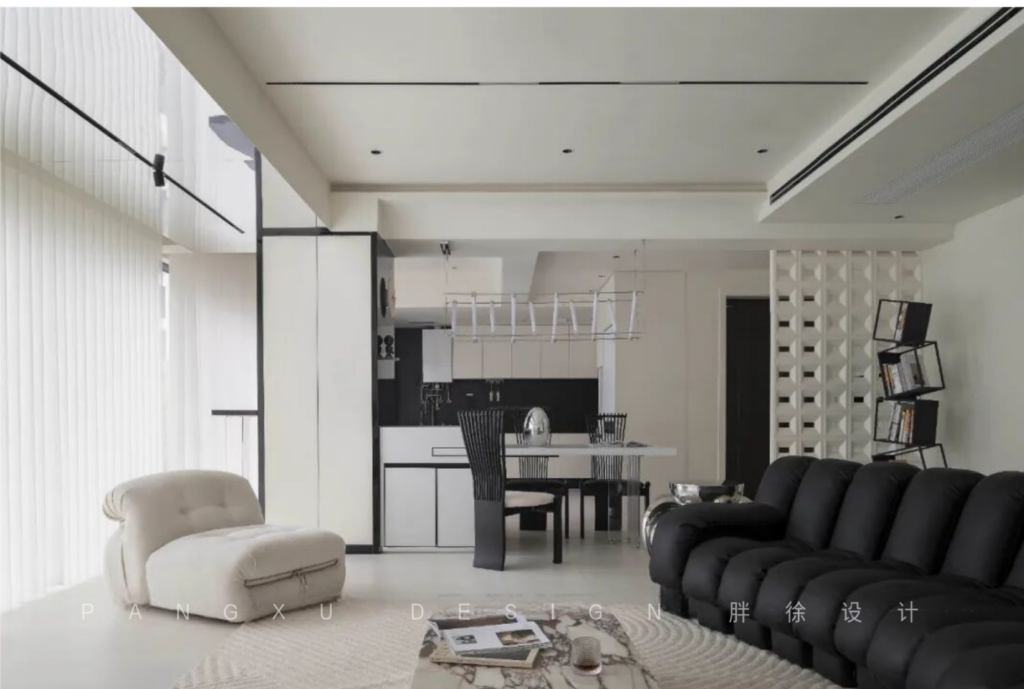
@胖徐设计工作室:在过道顶部设置的镜面玻璃通过反射,使原本显得压抑的梁下空间焕然一新,更显高挑挺拔。MCM风格的装饰落地灯和座椅巧妙地赋予客厅一角休闲的氛围,为空间增添了一丝优雅与舒适。
The mirrored glass installed at the top of the hallway, through reflection, rejuvenates the previously oppressive space under the beams, making it appear more spacious and lofty. The MCM-style decorative floor lamp and seating cleverly imbue the living room corner with a relaxed atmosphere, adding a touch of elegance and comfort to the space.
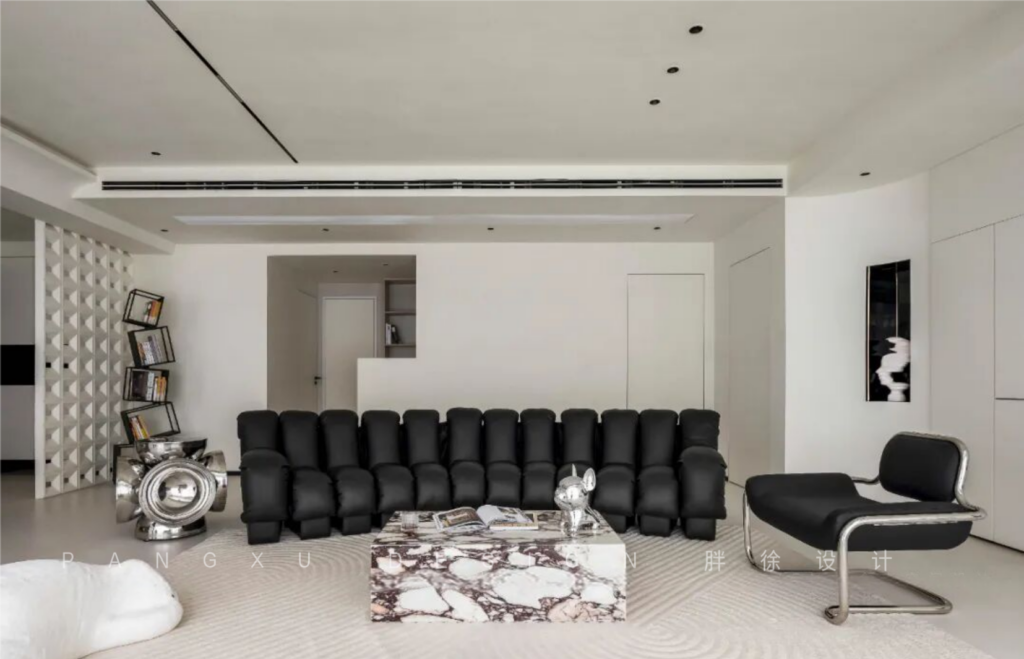
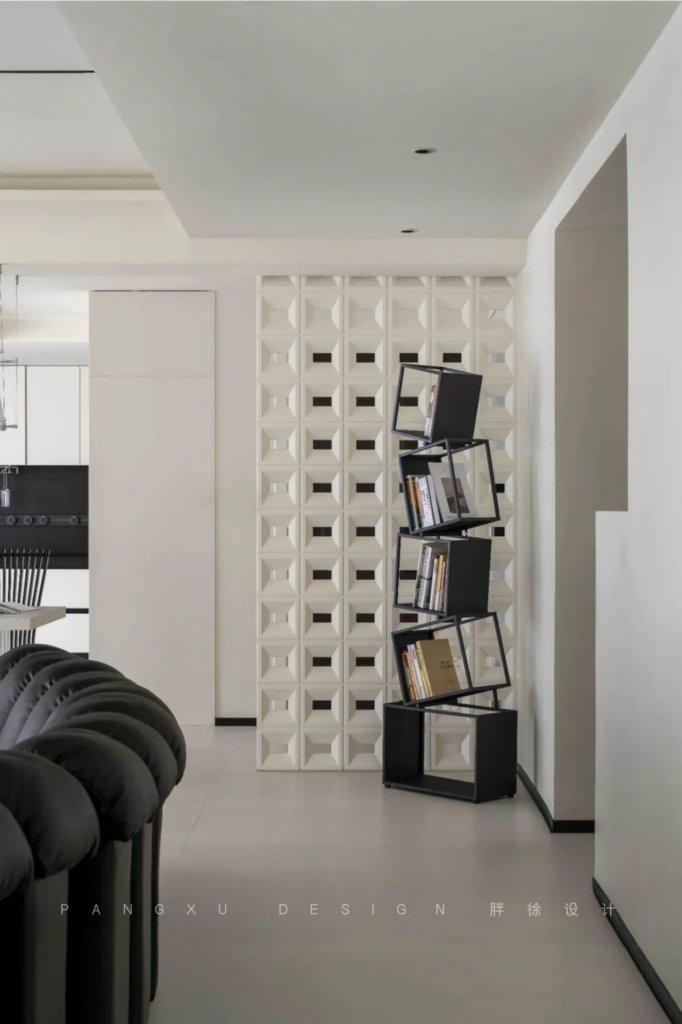
@胖徐设计工作室:在顶部的空调爪型风口中,直线的设计原则贯穿始终,细节处呈现出一致性。而进门处的水泥构件,则既兼顾了通透性,又充分保证了私密性。
At the top, the claw-shaped air conditioning vent maintains a consistent linear design principle throughout, with uniformity evident in the details. As for the cement components at the entrance, they not only ensure transparency but also provide ample privacy.
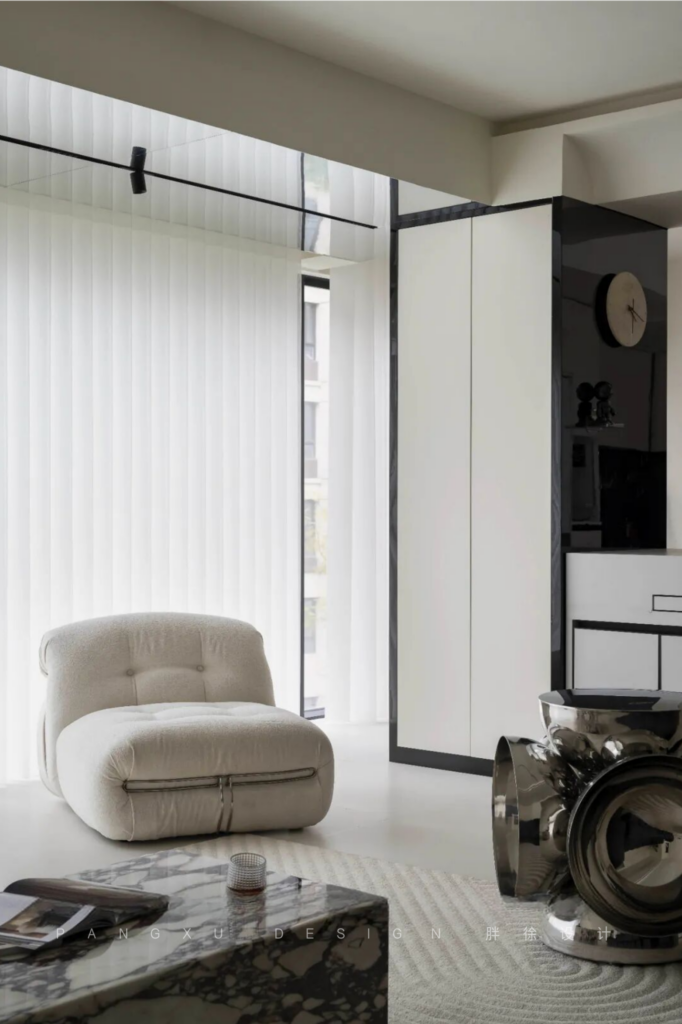
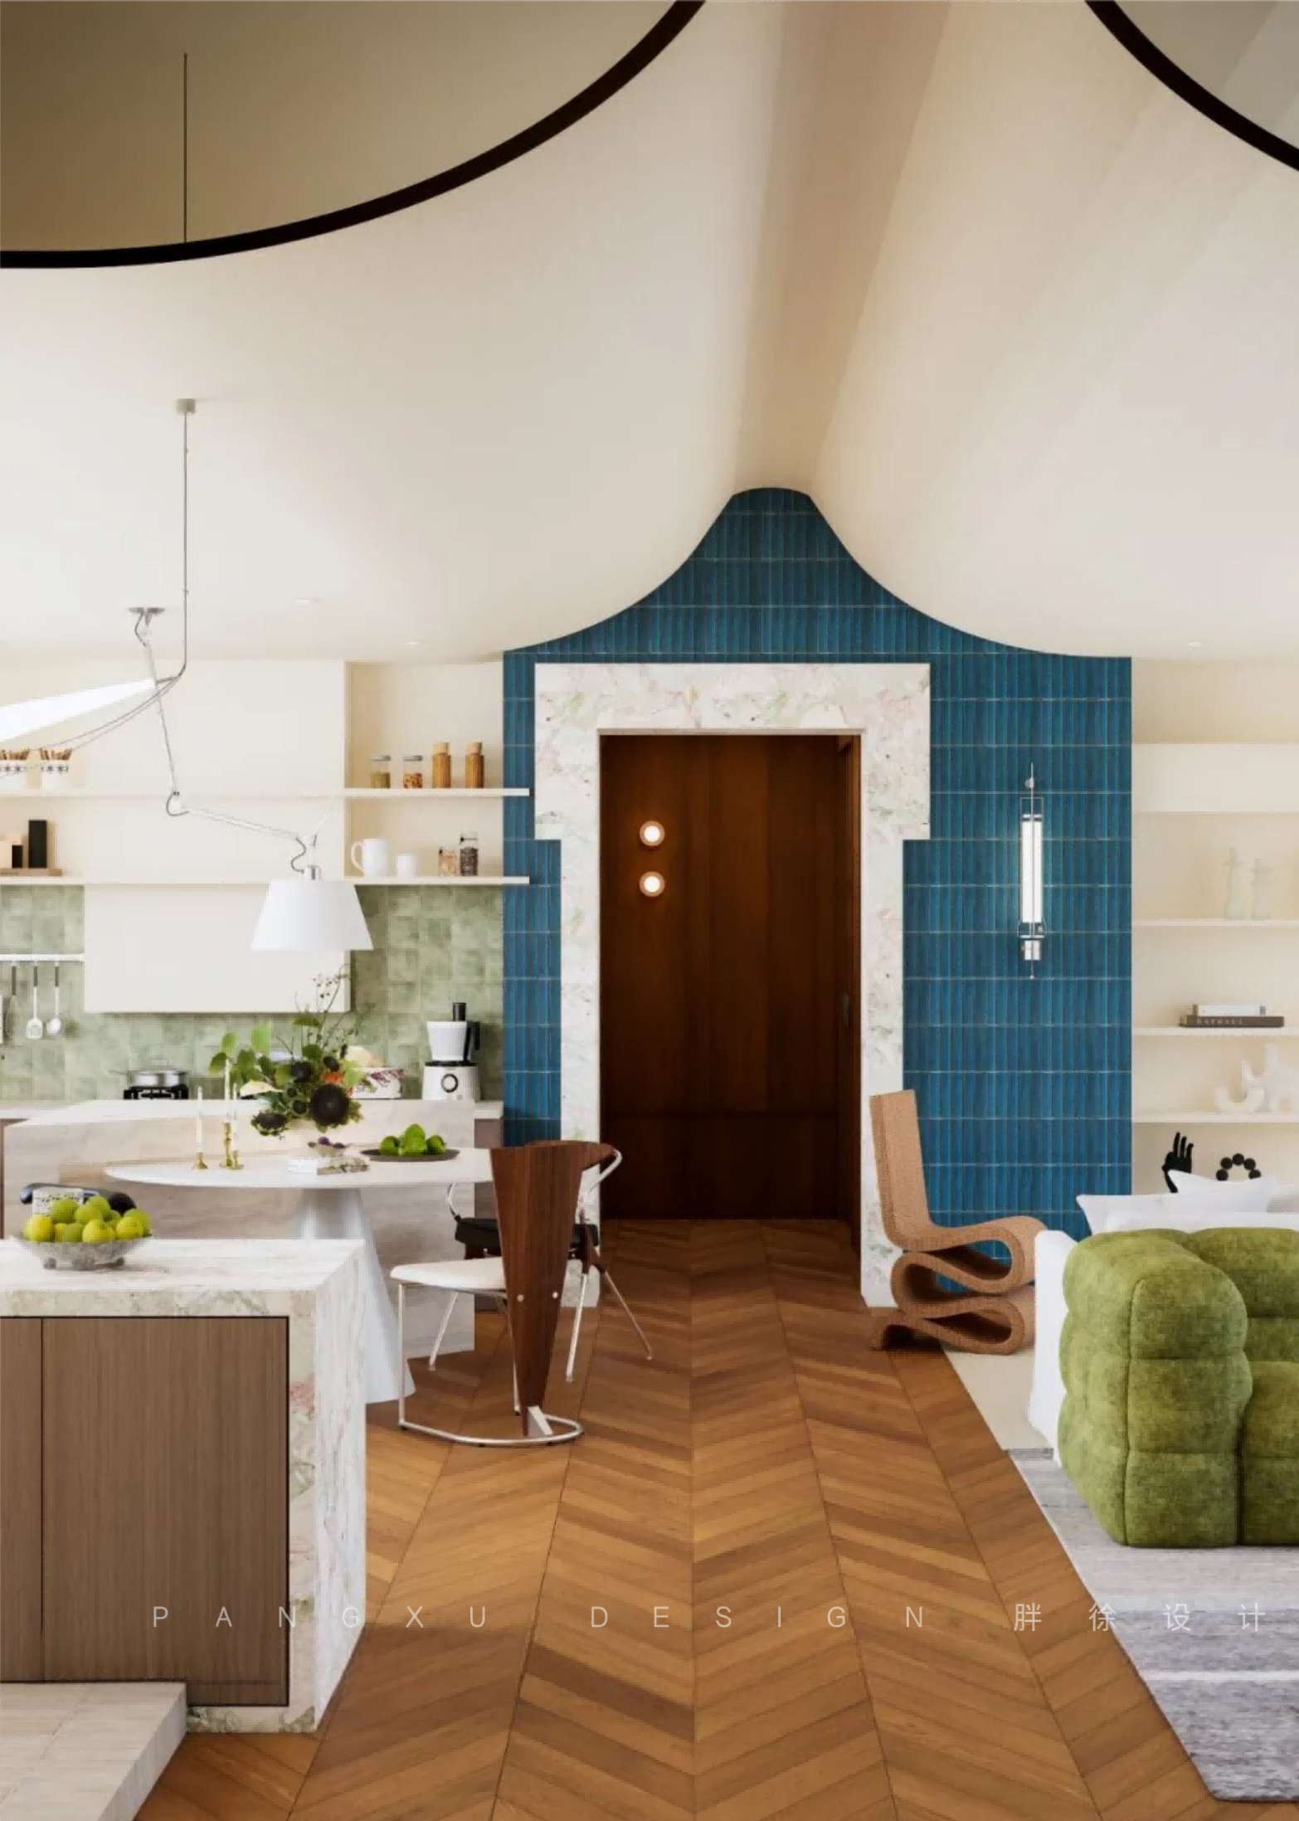
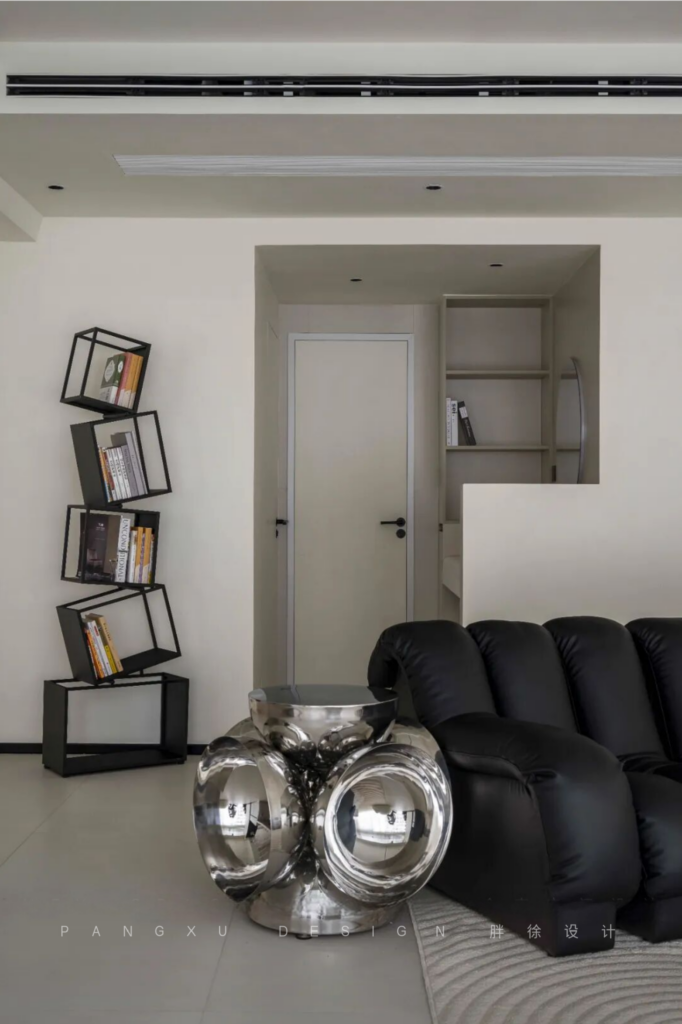
@胖徐设计工作室:在选择MCM家具时,皮质的松弛感与金属、石材的碰撞需要注意尺度,必须恰到好处。
When choosing MCM furniture, attention must be paid to the scale of the relaxed feel of leather and the collision between metal and stone, ensuring it is just right.
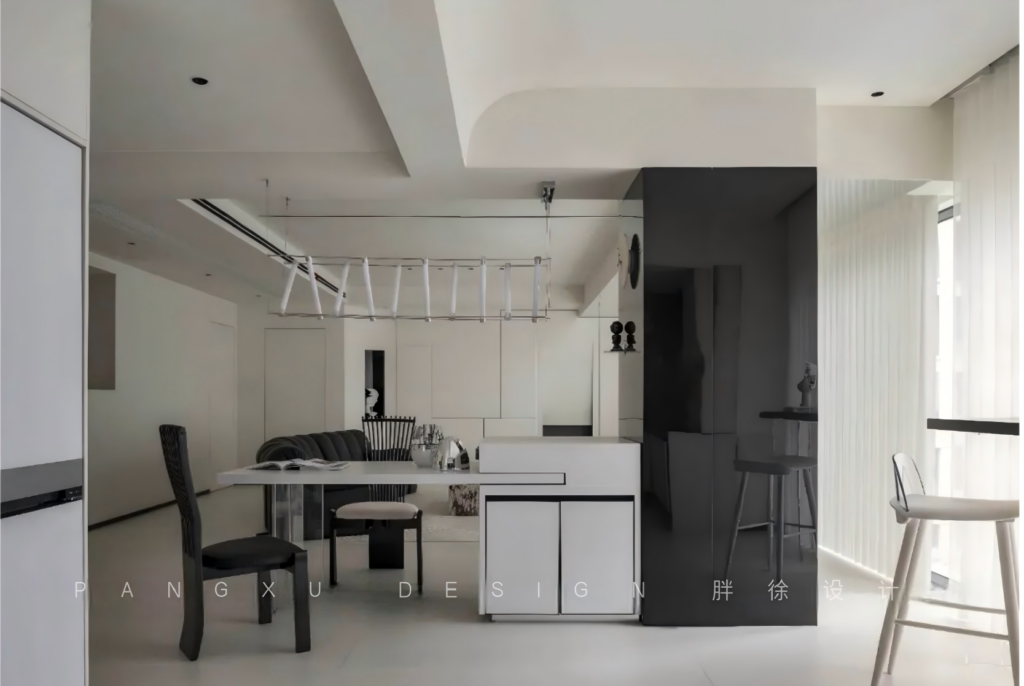
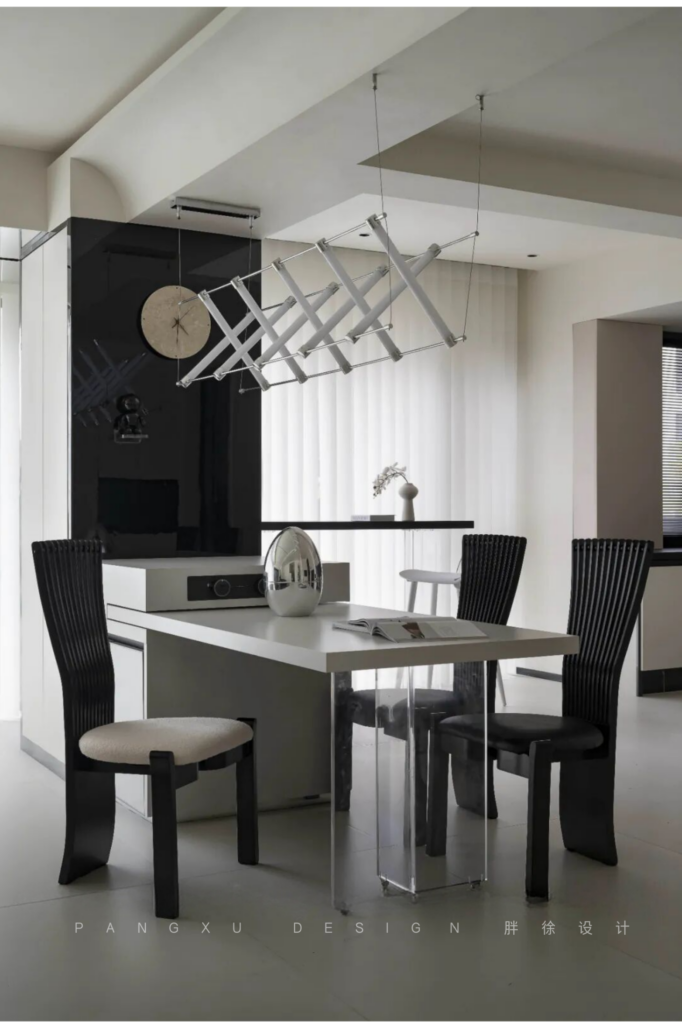
@胖徐设计工作室:抽拉式餐岛一体餐桌,不仅是家庭日常用餐的理想选择,更是节假日聚餐的完美解决方案。其灵活的设计使得空间利用率得到最大化,让家人们在各种场合下都能尽情享用美食。此外,开放式厨房的设计不仅提升了空间的通透感和灵活性,还为厨房工作提供了更多便利。
The retractable dining island, serving as an integrated dining table, is not only an ideal choice for daily family dining but also a perfect solution for holiday gatherings. Its flexible design maximizes space utilization, allowing family members to enjoy meals in various occasions. Furthermore, the open kitchen design enhances spatial transparency and flexibility, providing more convenience for kitchen work.
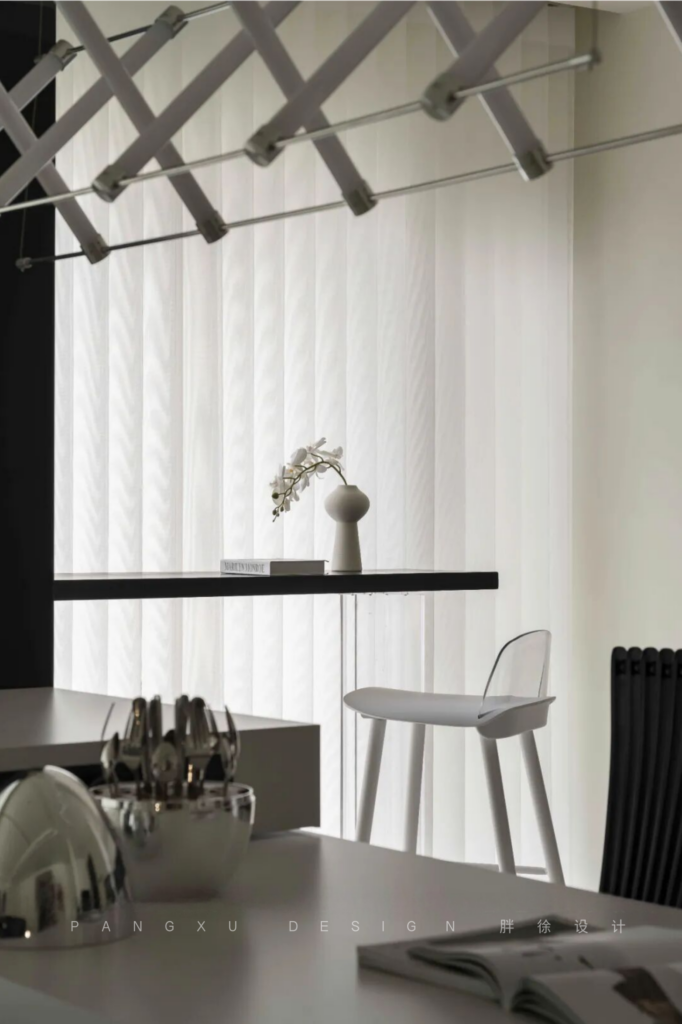
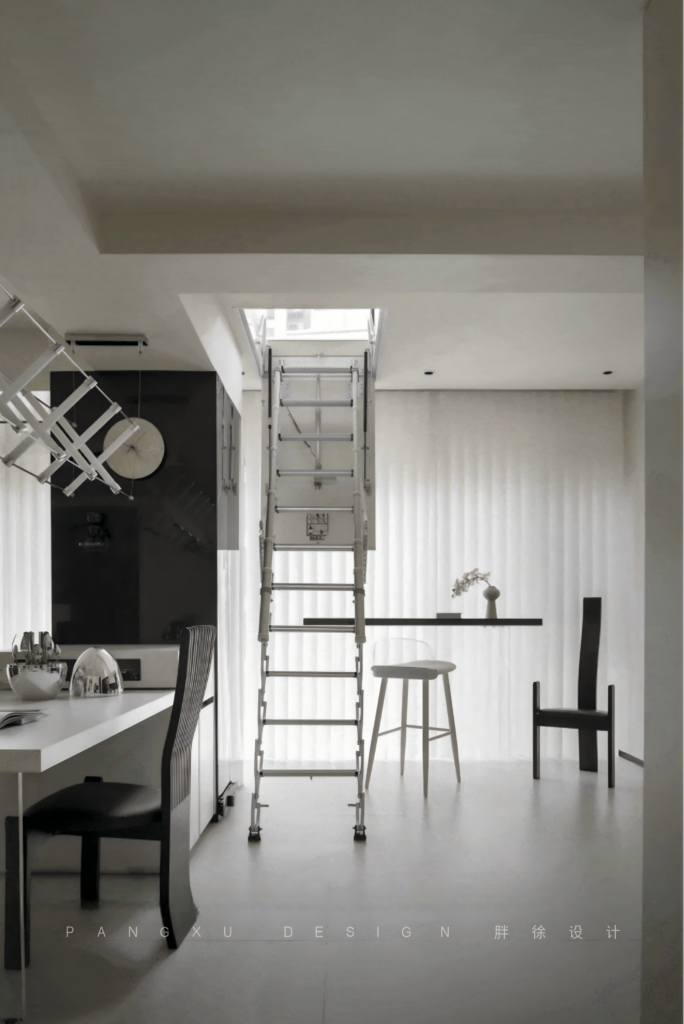
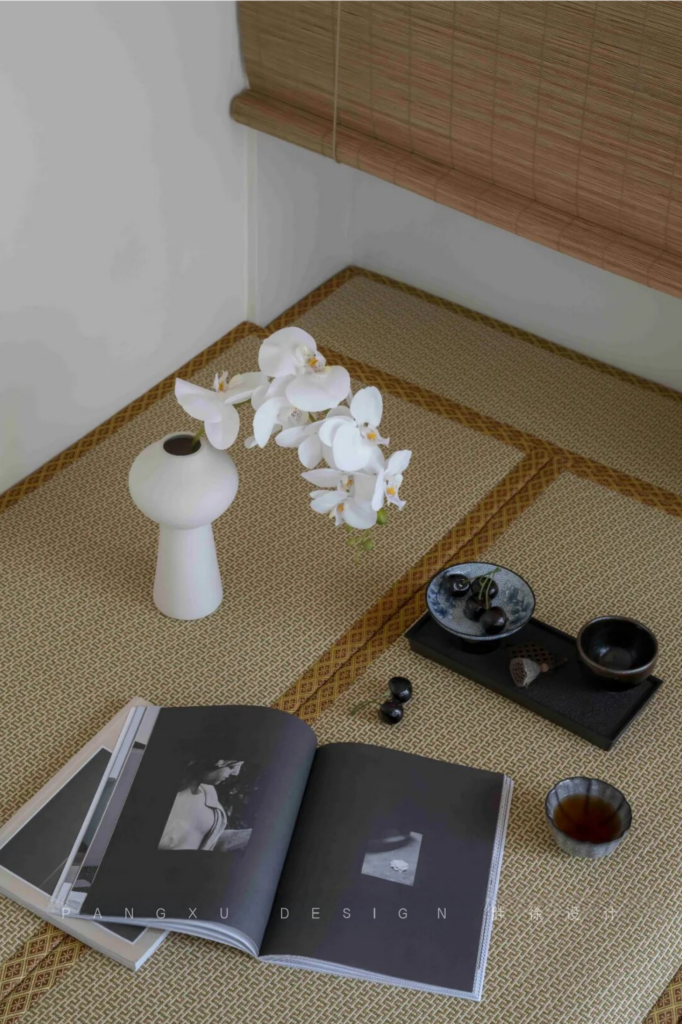
@胖徐设计工作室:餐厅隐匿的空间中隐藏着一枚宝藏:顶部设有一个下拉式的隐秘楼梯,通往主人的私密茶室。这个私密空间可供主人演奏音乐、品茶款香,还可招待好友。在聚会时,它更可提供一个舒适的留宿场所,为活动增添别样乐趣。
The hidden space in the dining room reveals a treasure trove: a retractable staircase at the top leads to the owner’s private tea room. This intimate space is perfect for the owner to play music, enjoy tea, and entertain friends. During gatherings, it also provides a comfortable place to stay, adding a unique touch to the event.
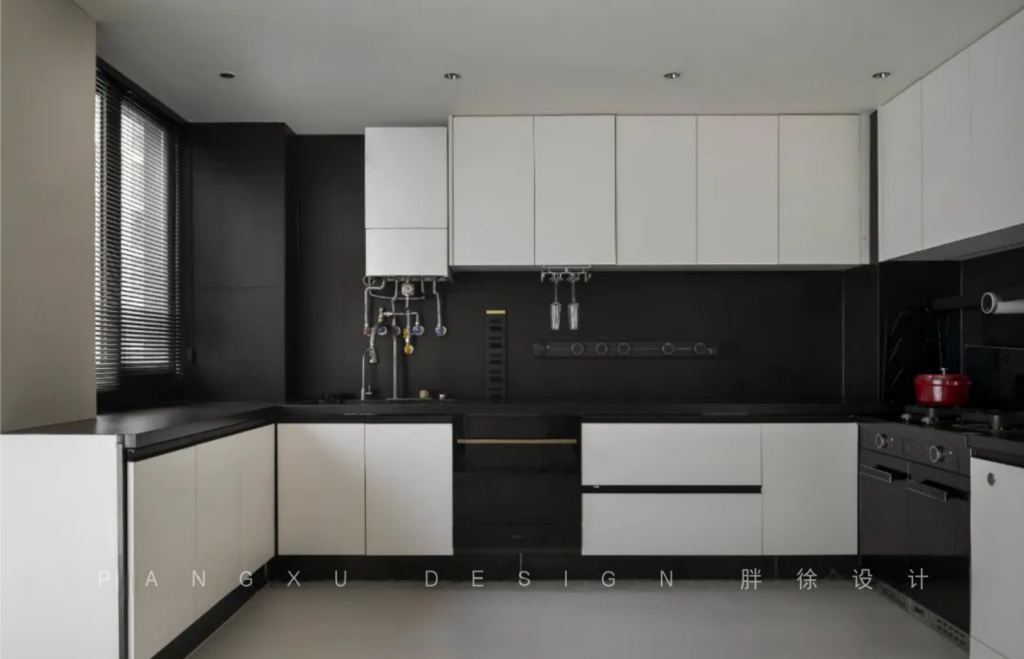
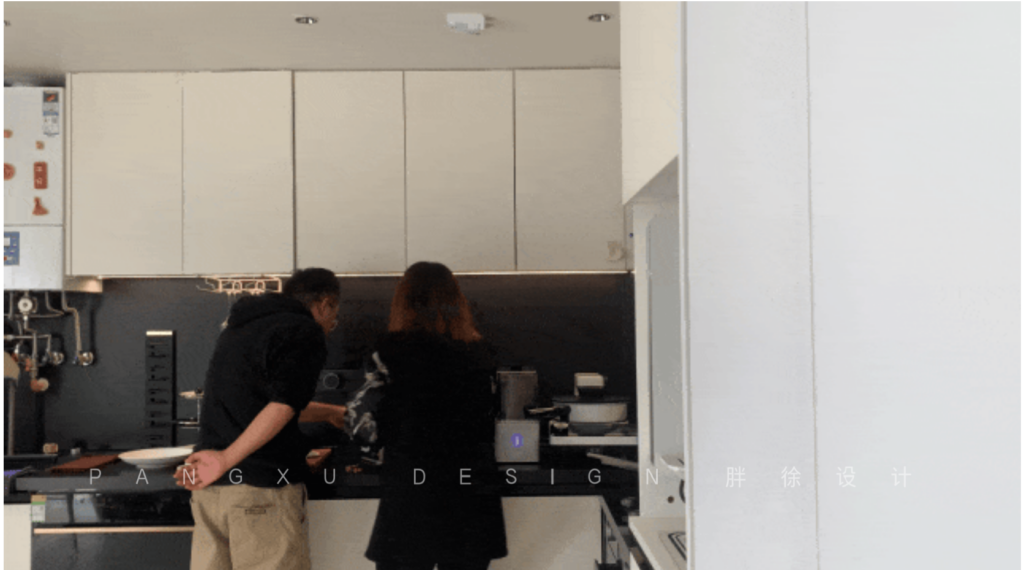
@胖徐设计工作室:在开放式的U字型厨房中,设计巧妙的动线使得厨房空间更加便利和合理。现代化的洗碗机和集成灶等电器的运用,不仅使厨房工作更加轻松,还让厨房使用者在烹饪的同时远离油烟的干扰,尽情享受烹饪的乐趣。
In the open U-shaped kitchen, cleverly designed workflows make the kitchen space more convenient and reasonable. The use of modern appliances such as dishwashers and integrated stoves not only makes kitchen work easier but also allows users to avoid the nuisance of fumes while cooking, allowing them to enjoy the pleasure of cooking to the fullest.
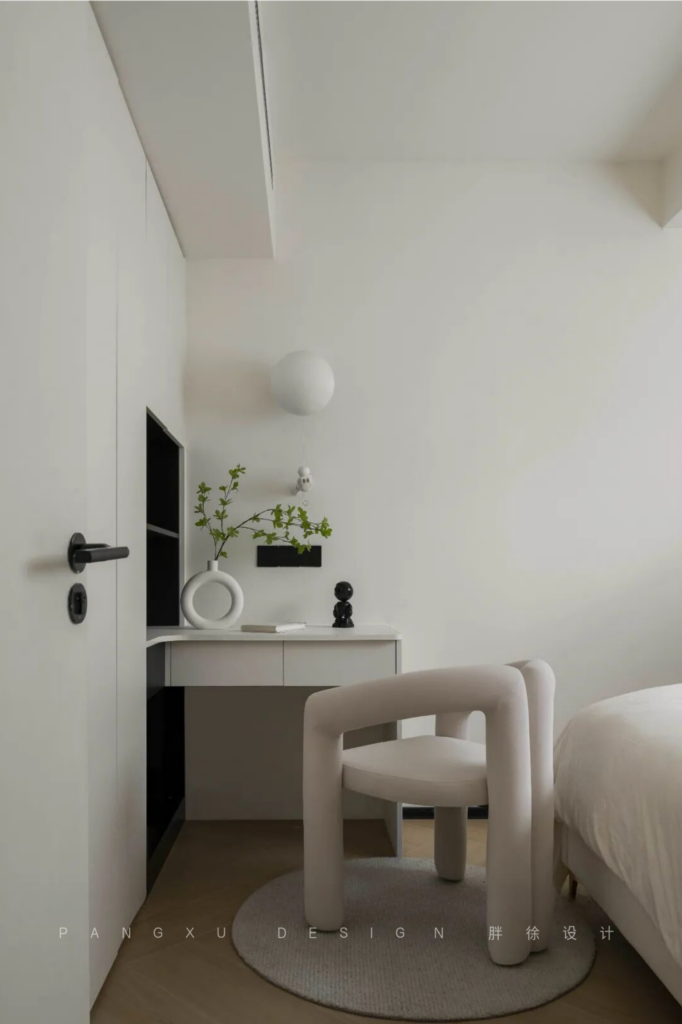
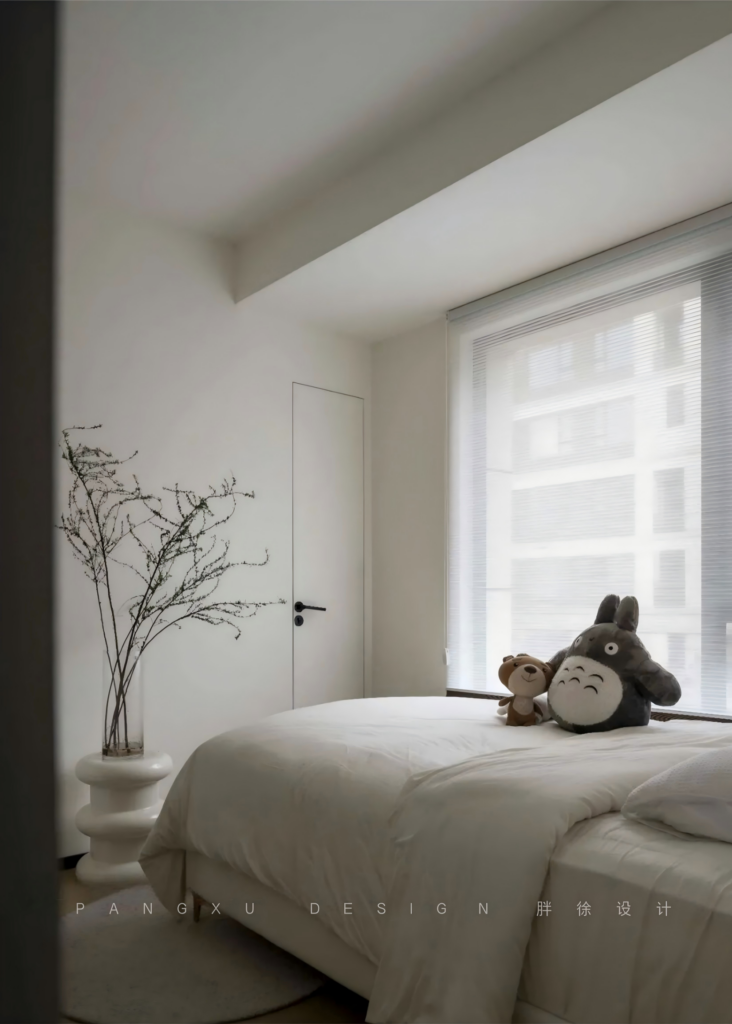
@胖徐设计工作室:在儿童房中,我们以简约清新的设计为主线,旨在创造一个舒适宜人的学习与活动环境。除了充分考虑活动空间外,我们还特别预留了一处专用的学习书桌,为孩子们提供一个专心学习的角落。这样的设计不仅能培养他们的学习兴趣,还能激发他们的创造力和想象力,让他们在温馨的家庭氛围中茁壮成长。
In the children’s room, we prioritize a simple and fresh design to create a comfortable and pleasant learning and activity environment. In addition to considering ample space for activities, we have also specially reserved a dedicated study desk, providing children with a focused learning corner. Such a design not only nurtures their interest in learning but also stimulates their creativity and imagination, allowing them to thrive in a warm family atmosphere.
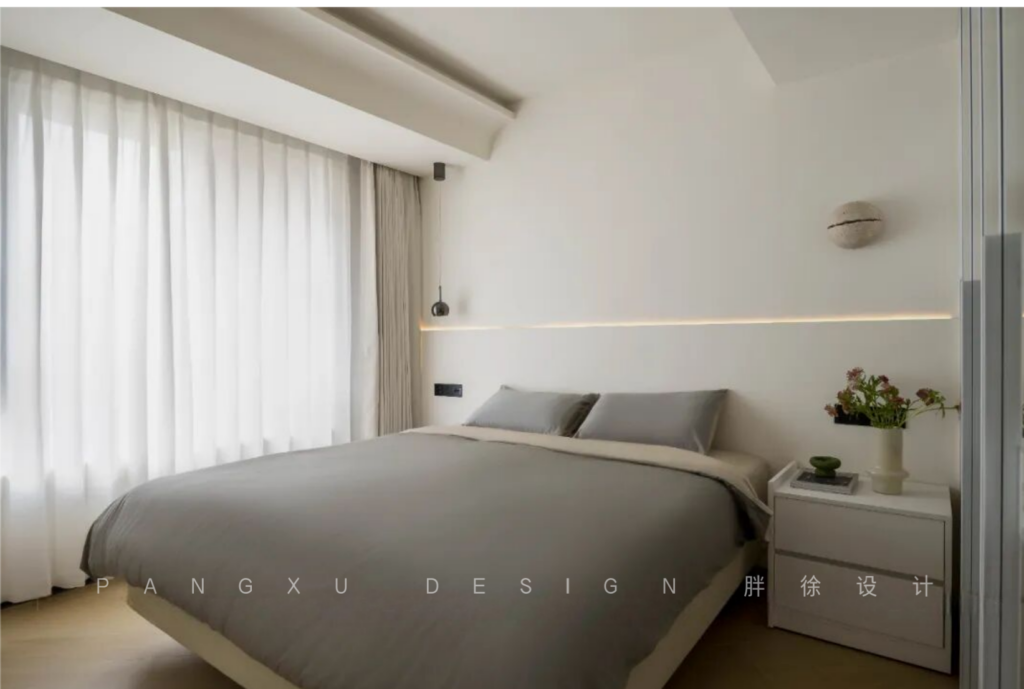
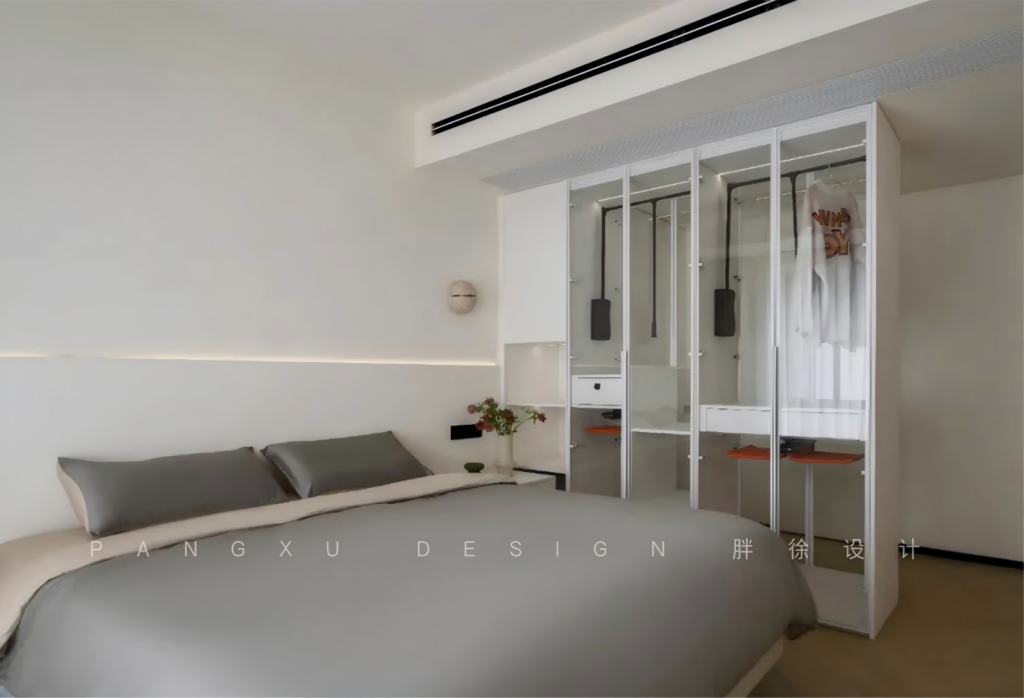
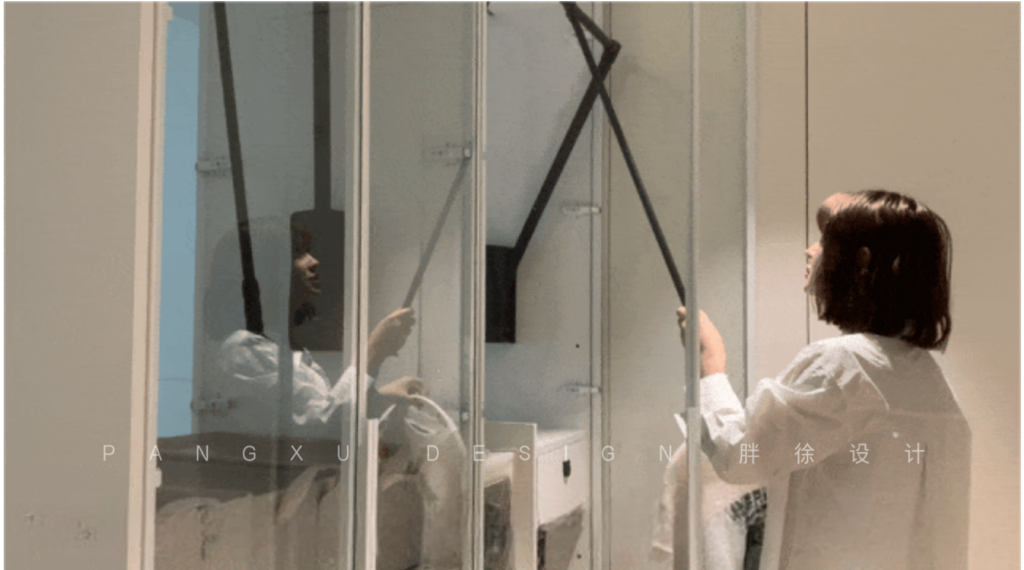
@胖徐设计工作室:主卧室的衣帽间采用了骨架木板设计,背板和衣柜门板使用透明玻璃,这样的处理方式不仅增加了空间的视觉延展,也使卧室显得更加宽敞明亮。
The master bedroom’s walk-in closet adopts a framework of wooden panels, with the back panels and wardrobe doors made of transparent glass. This approach not only enhances the visual spaciousness of the room but also creates a brighter and more expansive ambiance.
-原始结构图-
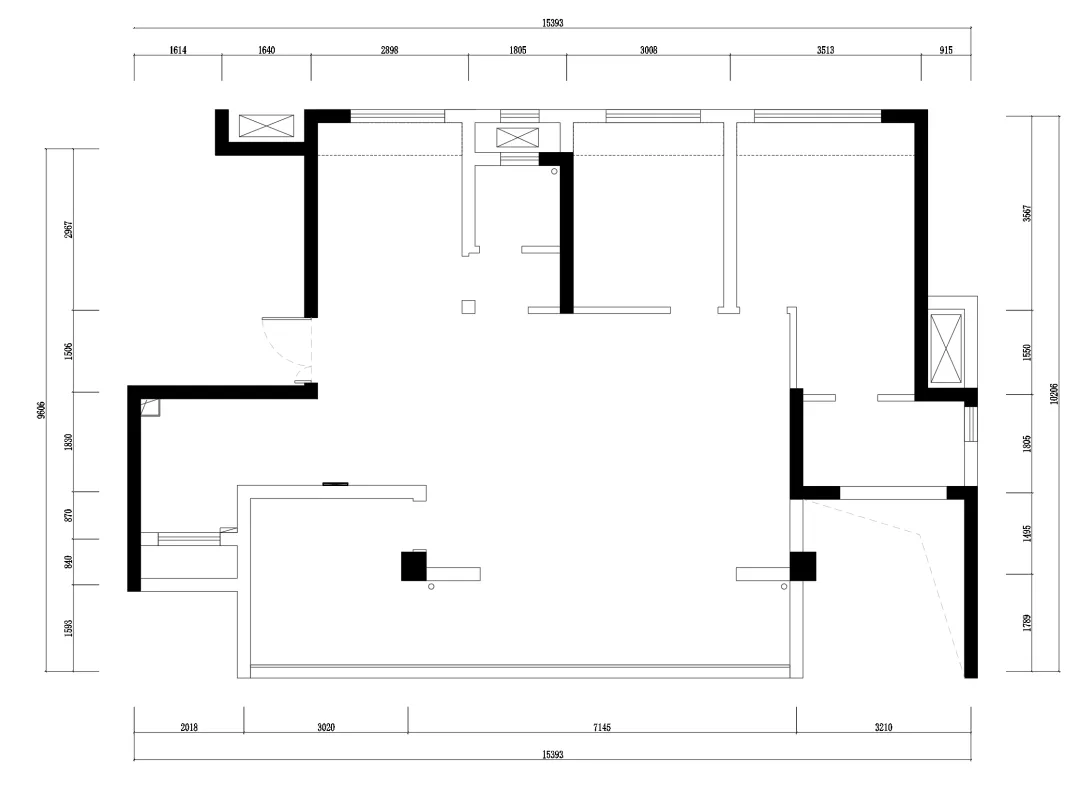
@胖徐设计工作室:原始结构分析:
1、原始厨房的使用空间略显局促,使用起来也不够舒适;
2、餐厅空间非常小,放置餐桌后进入厨房就非常不方便;
3、客厅如果还是传统的正对电视墙摆放,进入四周就要留出动线空间又会被进一步压缩。
-平面布置图-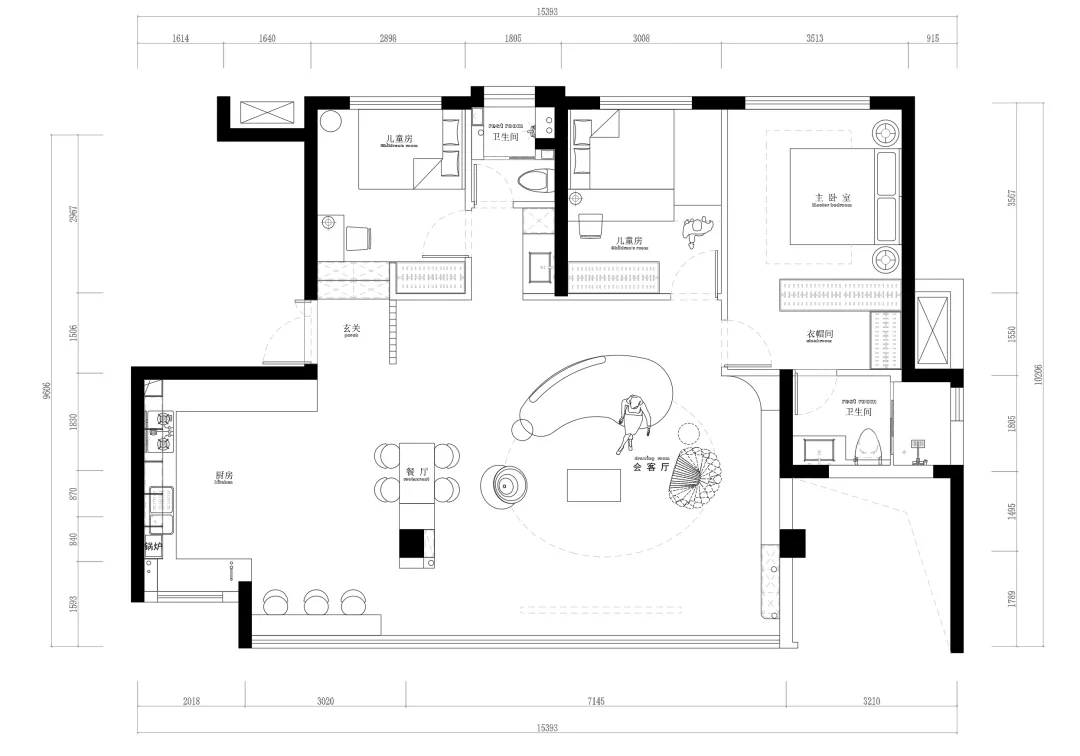
@胖徐设计工作室:空间改造:
1、增加进入的玄关,让入户动线强制改道,让客厅的东西形成竖向环绕;
2、原始的厨房和部分院馆的空间融合,让厨房空间增大,同时也多出了面向窗外的吧台;
3、取消原来的客厅的电视墙,电视墙采用拉绳式投影幕布形式,观影时上升,不观影时候落下,让观看窗外美景和视觉享受两不误。
-胖徐设计工作室
-PANGXU Design-
私宅· 商业 · 软装 · 全托
玩味设计美学 | 营造极致空间 | 创造美好生活

长按关注胖徐设计工作室
长按添加店长微信
地址:四川省成都市锦江区沙河街道通宝街217号环球汇蔚然6楼628
电话:023-81213250
手机:18223209011