 11
11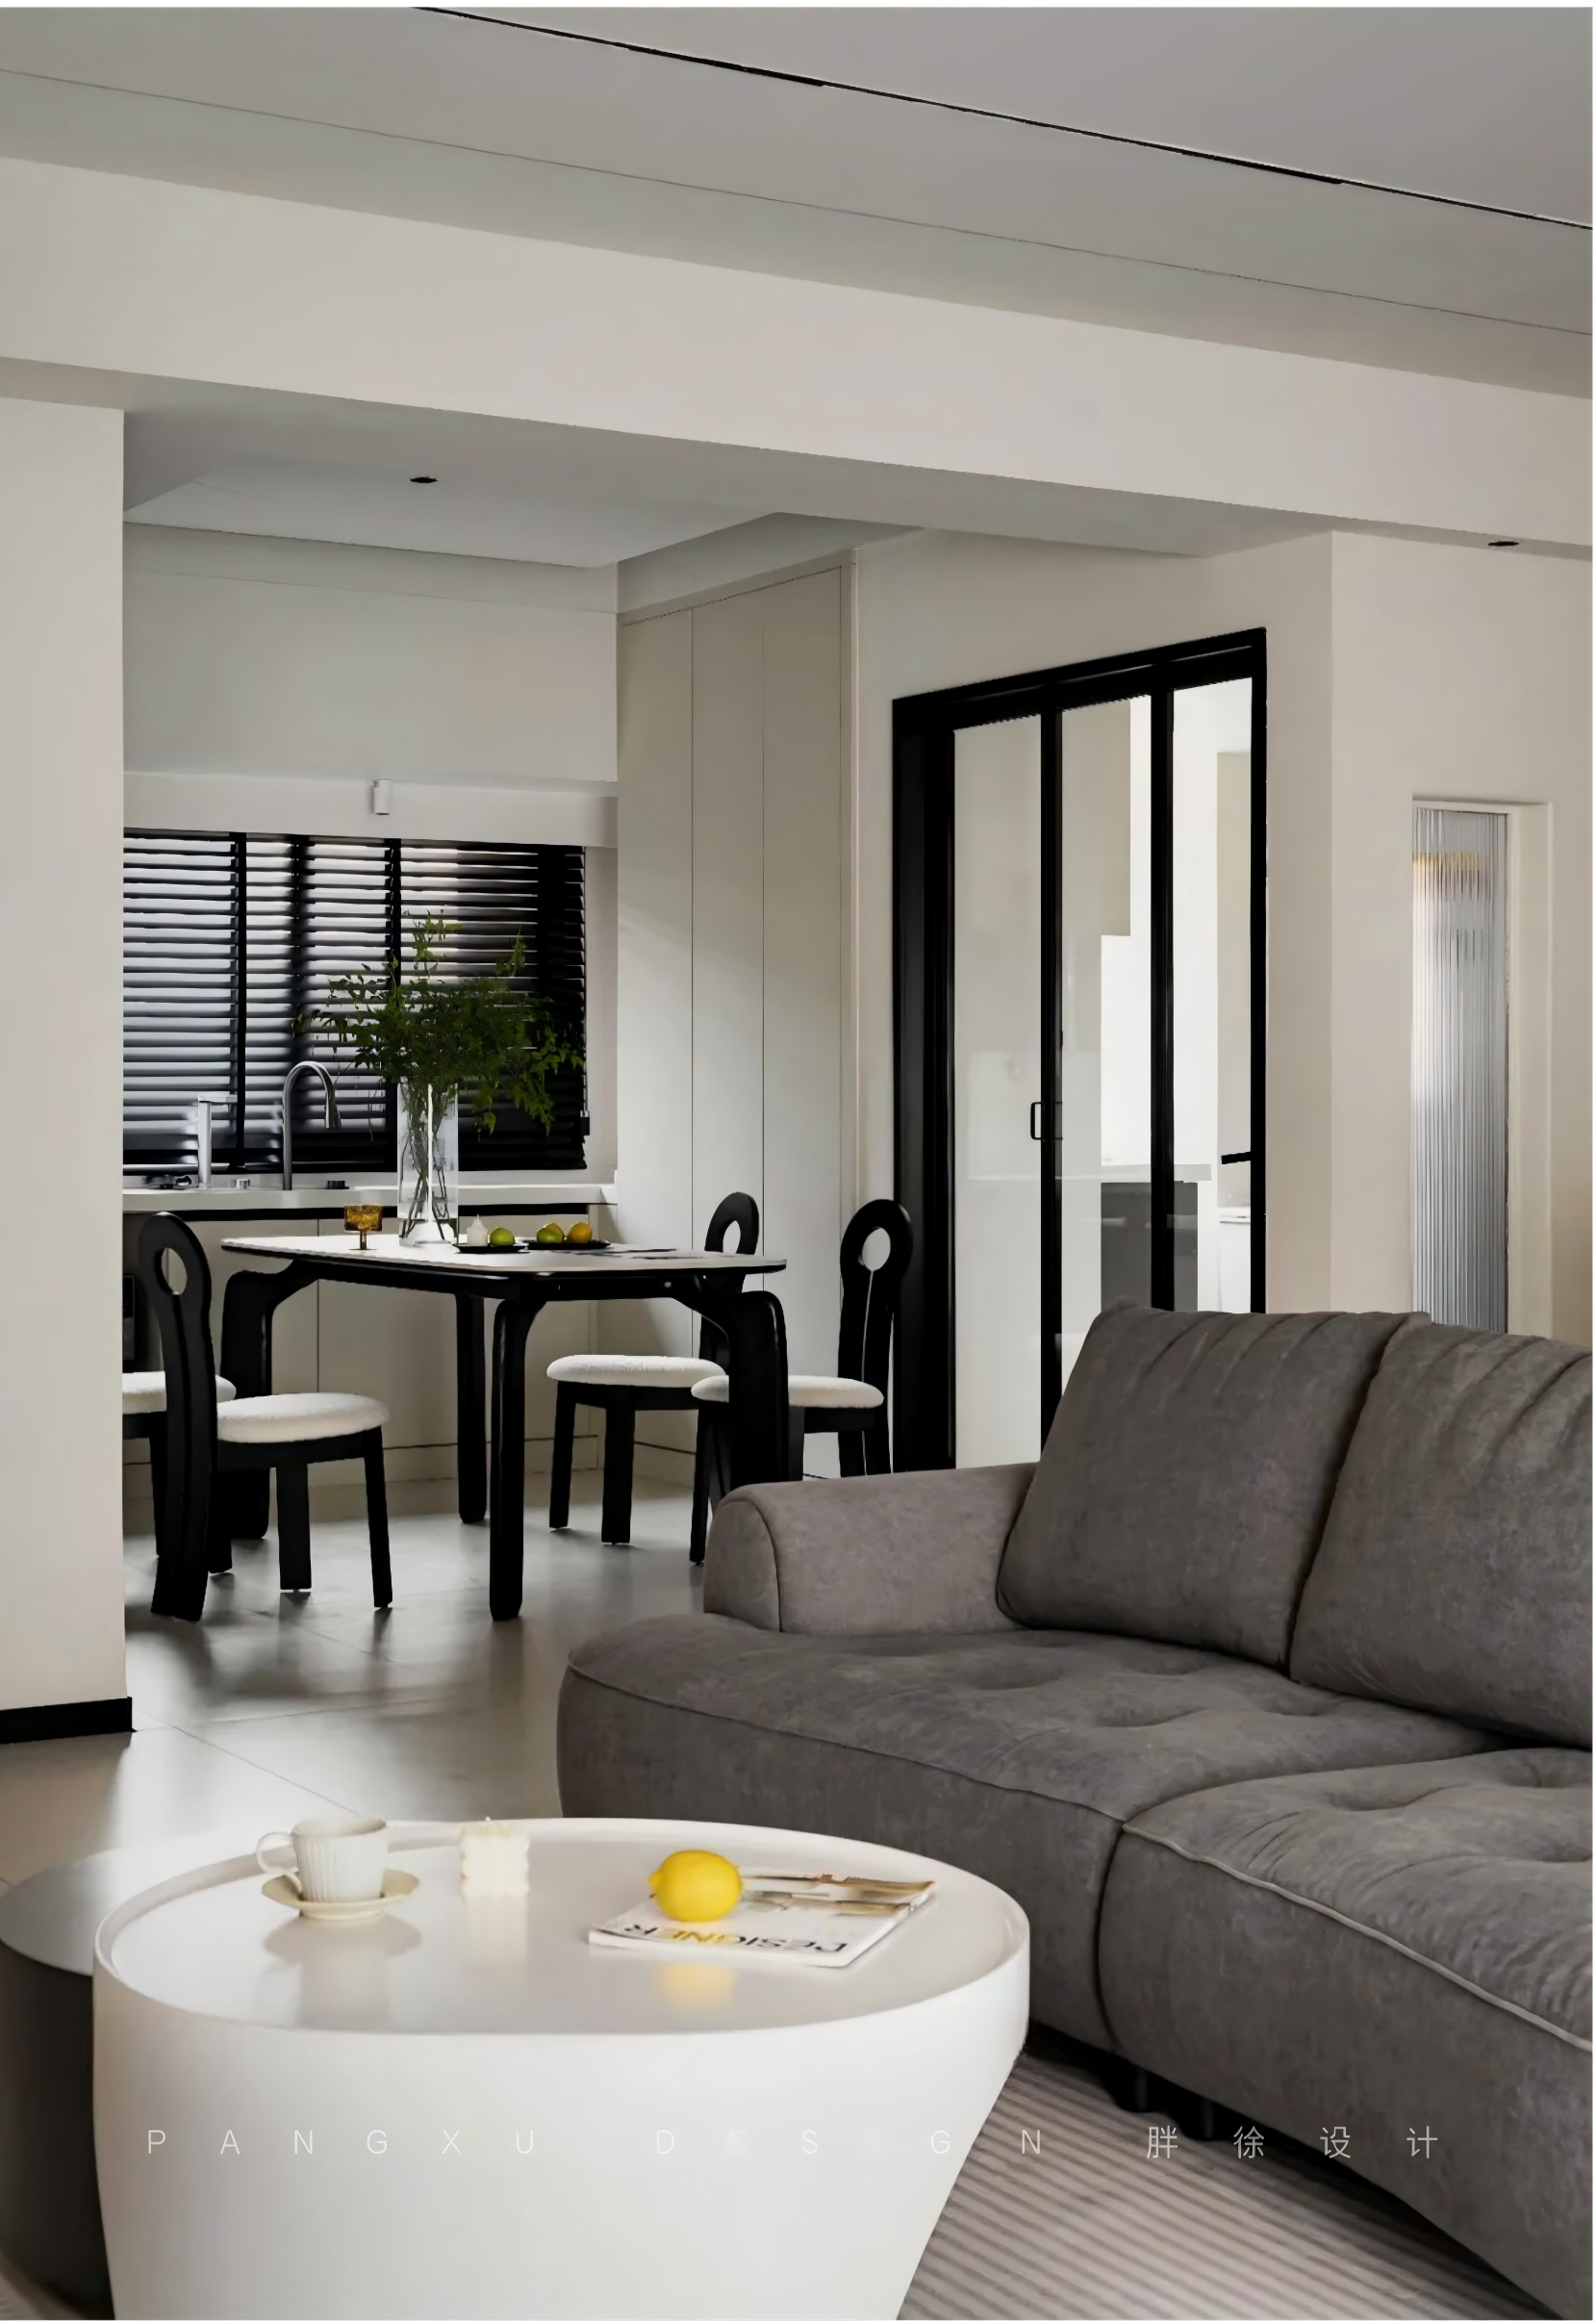
关注 胖徐的设计生活 请点上方 ▲蓝字
玩味设计美学,极致空间改造,创造美好生活
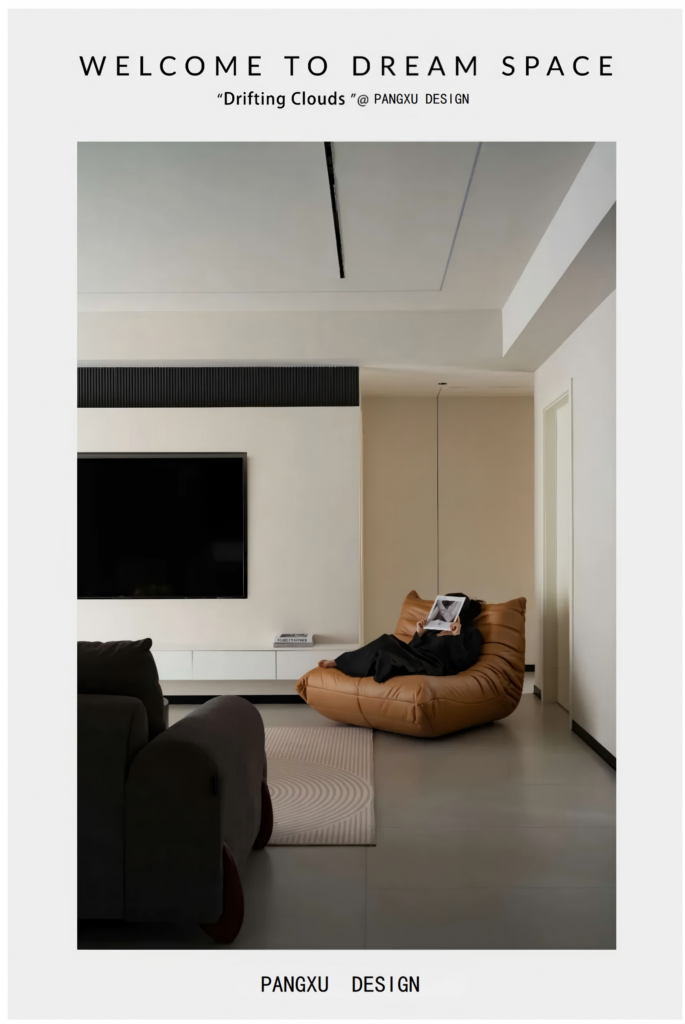
Drifting Clouds
行云
Jun.19, 2024
Copyright © PANGXU Design
Project area 项目面积:110m²
Decoration cost 装修费用:350 Thousand
Design team 设计团队:胖徐设计工作室
“行云”之居,犹如黑白琴键奏响的极简乐章。白色飘渺如云,黑色沉稳如墨,交织出宁静而深邃的风景。家的“骨架”简约而精致,线条流畅如云影掠过,赋予空间以灵动之美。让家仿佛一幅黑白摄影作品,将云的灵动精彩瞬间定格,引人心驰神往。
在这行云流淌的家中,每一天都是与云共舞的恬淡生活。
-实景图-
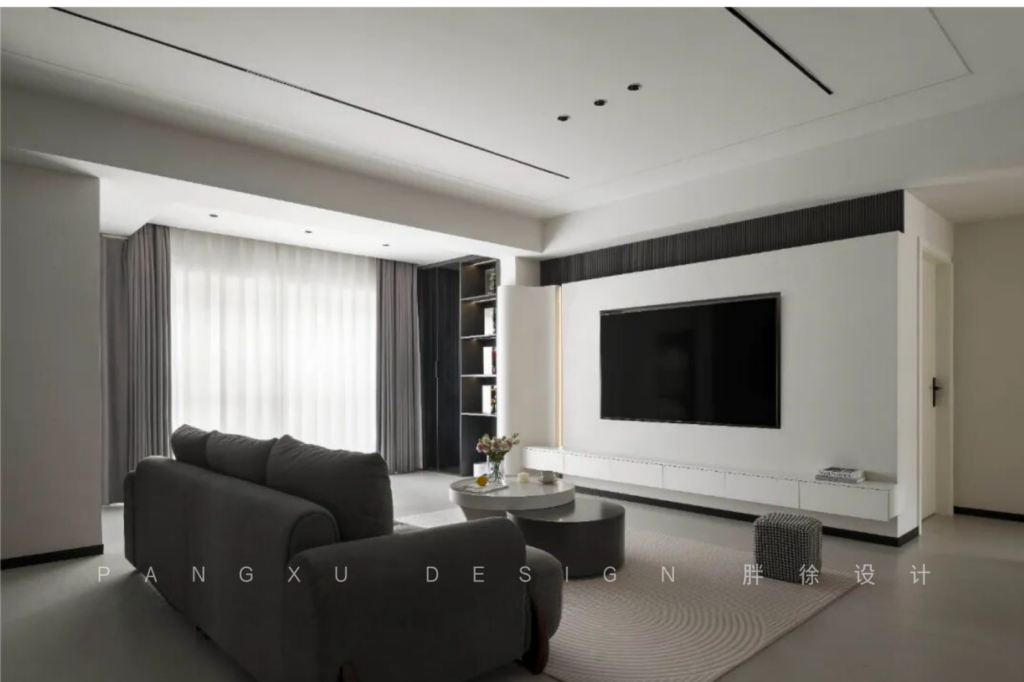
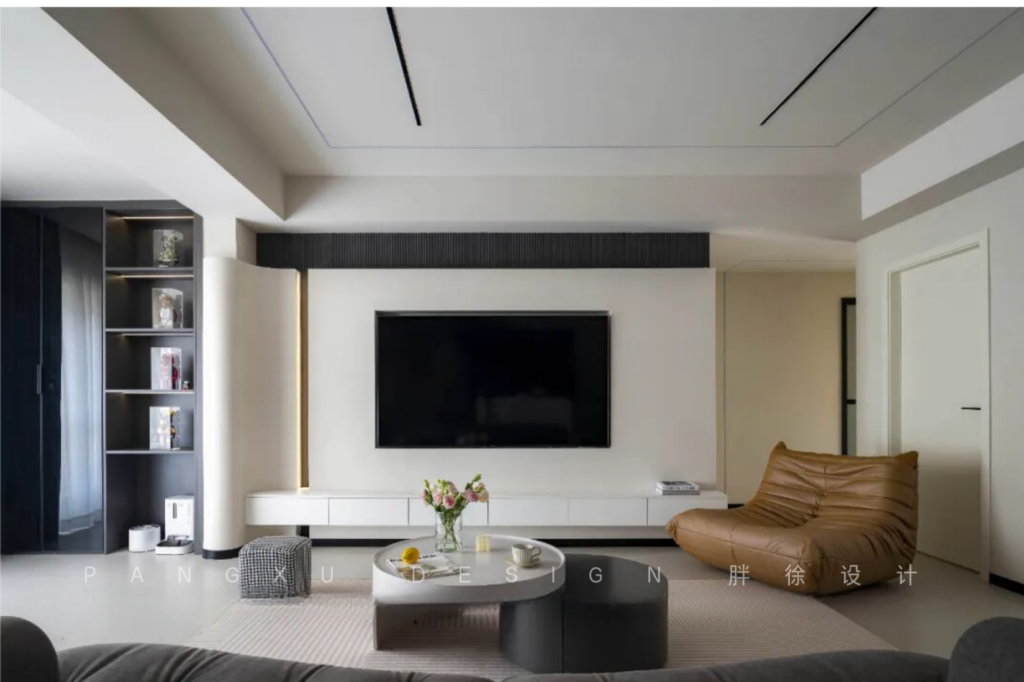
@胖徐设计工作室:在这方寸之间,光与影编织着一幅现代简约的风情画。晨曦轻拂,透过纱帘,与室内黑色奶白的主旋律共舞,每一缕光线都成了空间的诗人,吟唱着静谧与雅致。那深灰沙发,宛如沉思的绅士,与圆润的茶几轻轻对话,一旁,木纹与奶白交织的电视墙,静静地述说着时光的故事。
Within this confined space, light and shadow weave a tapestry of modern minimalism. The dawn’s gentle caress filters through the gauzy curtains, dancing with the room’s black-and-off-white palette; each sunbeam becomes a poet of the space, reciting verses of serenity and elegance. The dark gray sofa, like a pensive gentleman, engages in a subtle conversation with the rounded coffee table, while beside it, the television wall—woven from wood grain and off-white hues—quietly narrates tales of time.
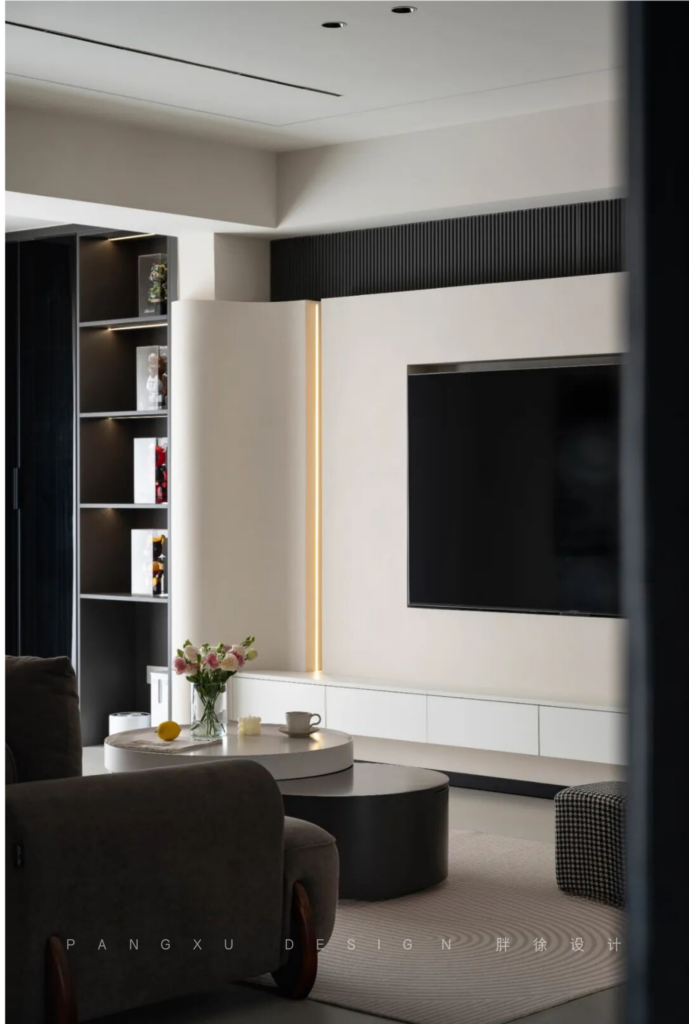
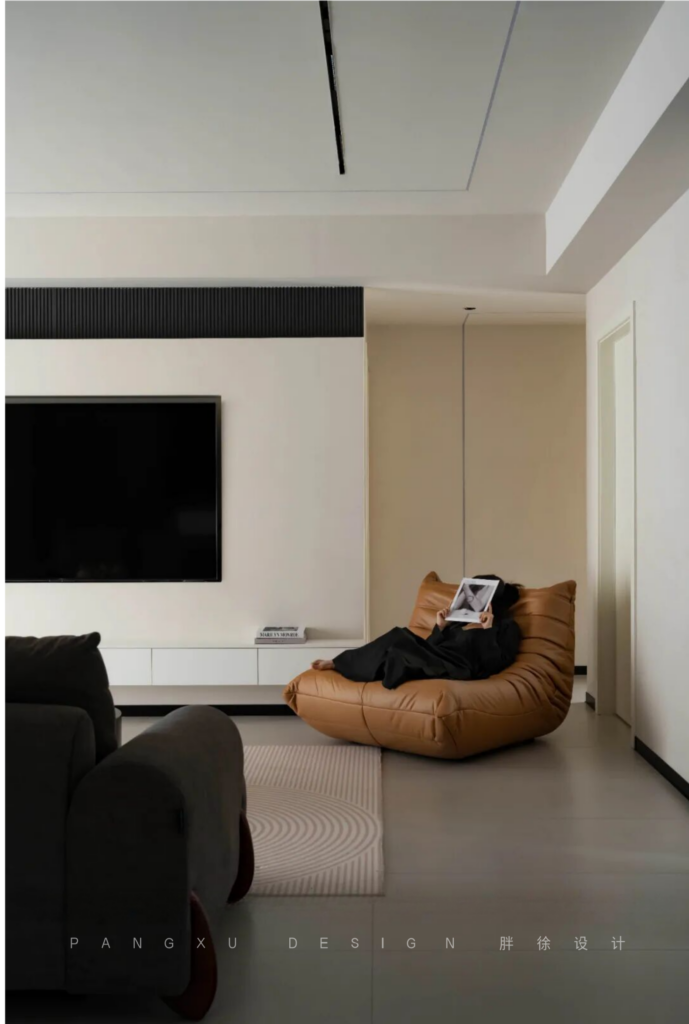
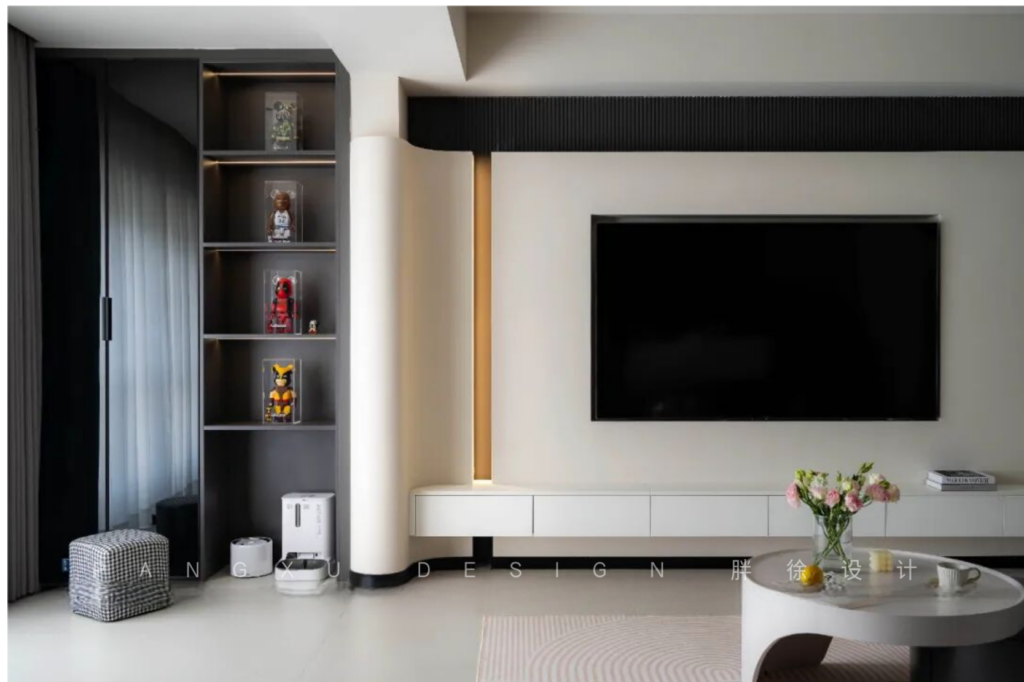
@胖徐设计工作室:开放式的展示书架以开放的姿态拥抱每一本藏书的秘密与梦想,它们与空间的每一处细节共鸣,共同织就一个关于生活的温馨叙事。在这里,每一件家具、每一束光,都不动声色地展现着“少即是多”的美学真谛,让心灵寻得一片安宁的港湾,于繁忙尘世中觅得一方简约而不失温度的诗意栖居。
The open bookshelf stands silent, yet embraces the secrets and dreams of every volume within its reach, echoing with every detail of the space to weave a heartwarming narrative of life. Here, each piece of furniture, every beam of light, subtly embodies the essence of “less is more,” offering a haven of tranquility where souls can find respite—a poetic dwelling amidst the hustle and bustle of the world that is both minimalist and full of warmth.
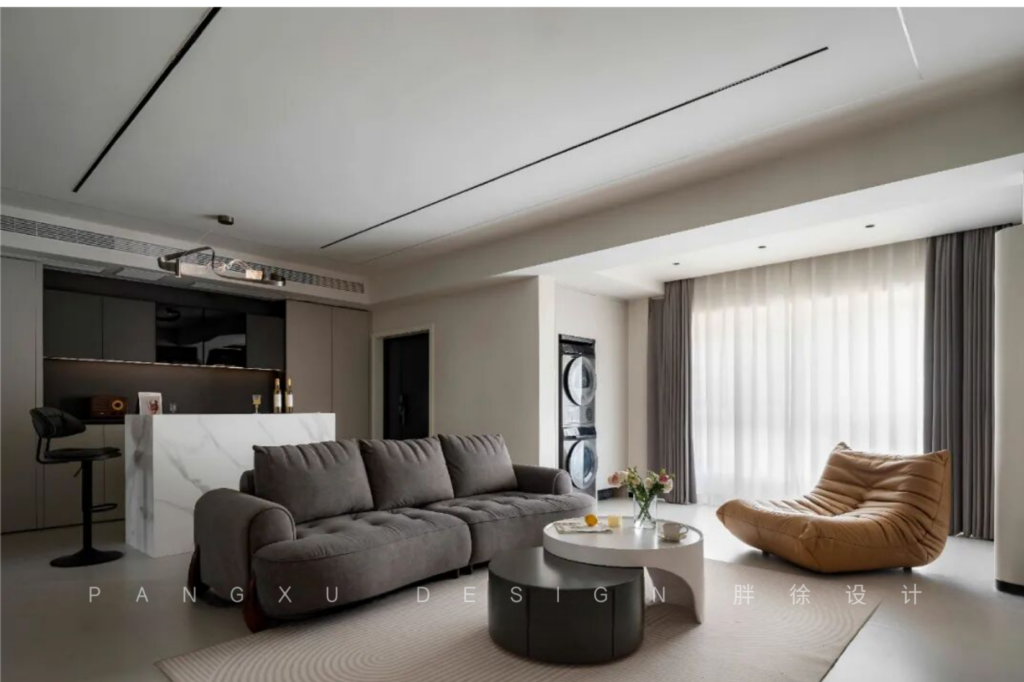
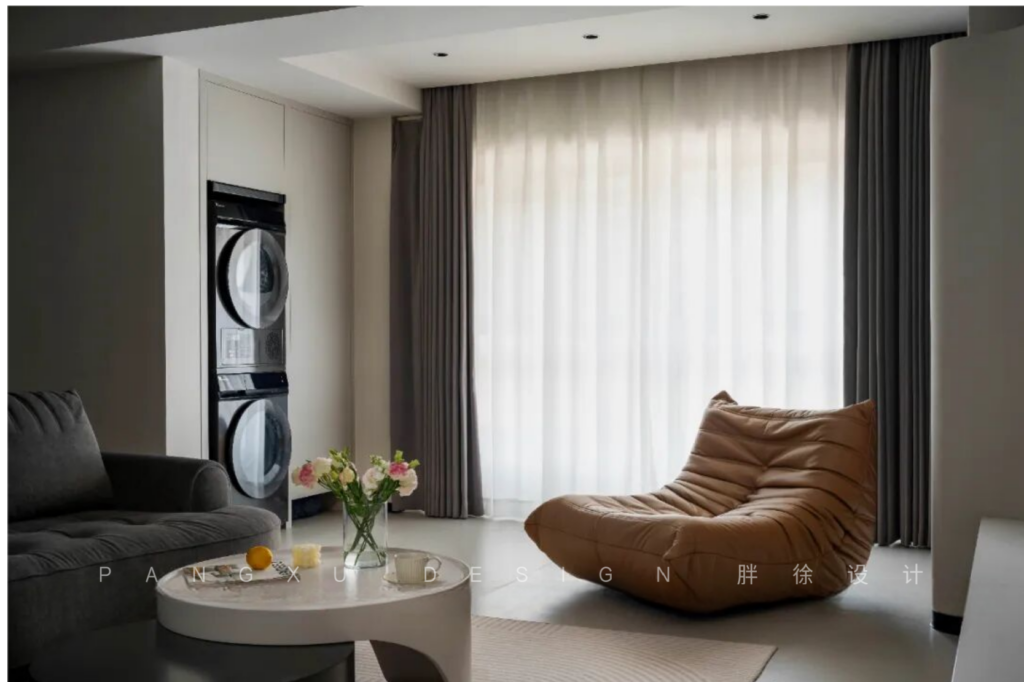
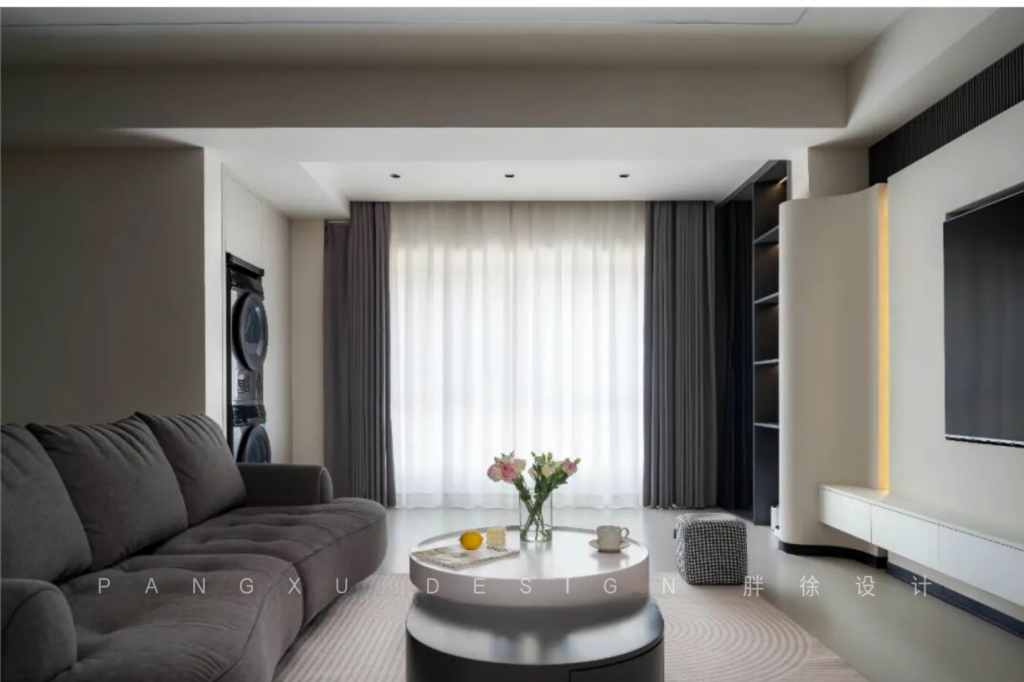
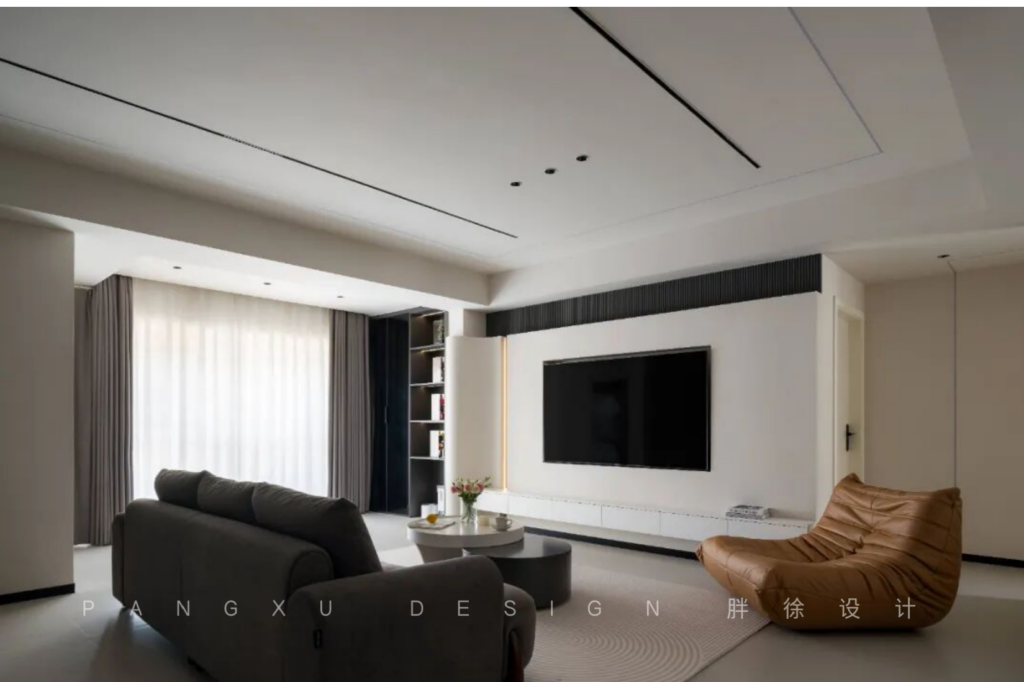
@胖徐设计工作室:当阳光穿过轻盈的纱帘,洒落在这片素净的天地里,一个现代简约的客厅便展现在眼前。空间以浅色调为主,如同清晨的第一缕阳光,温暖而宁静。深灰色的沙发仿佛是大地的颜色,稳重而包容,与暗橘色的单人座椅形成鲜明对比,犹如山峦与天空的交界,和谐共生。黑白双色的茶几如同琴键上的黑白键,奏响生活的乐章。
As sunlight pierces through the delicate sheer curtains, bathing this pristine realm in its glow, a vision of a modern, minimalist living room unfolds before one’s eyes. Dominated by light hues, the space echoes the first tender rays of dawn, exuding warmth and serenity. The deep gray sofa, reminiscent of earth tones, imparts a sense of stability and inclusiveness, sharply contrasting with the burnt orange accent chair, akin to the meeting of mountains and sky, coexisting in harmony. The black and white coffee table, akin to piano keys, seems to play the melody of life.
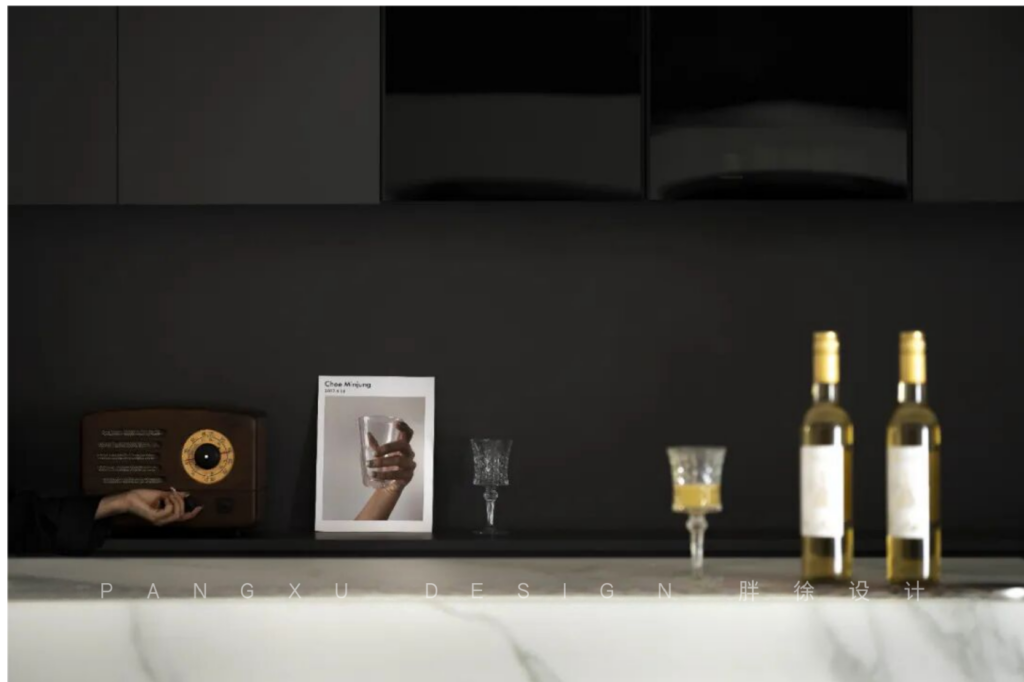
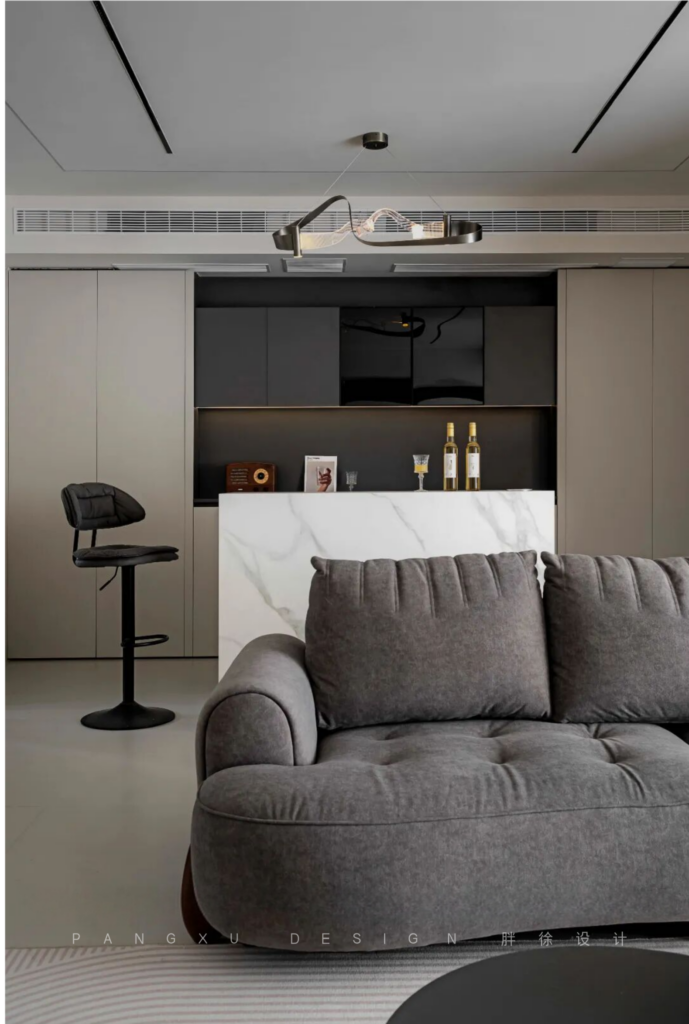
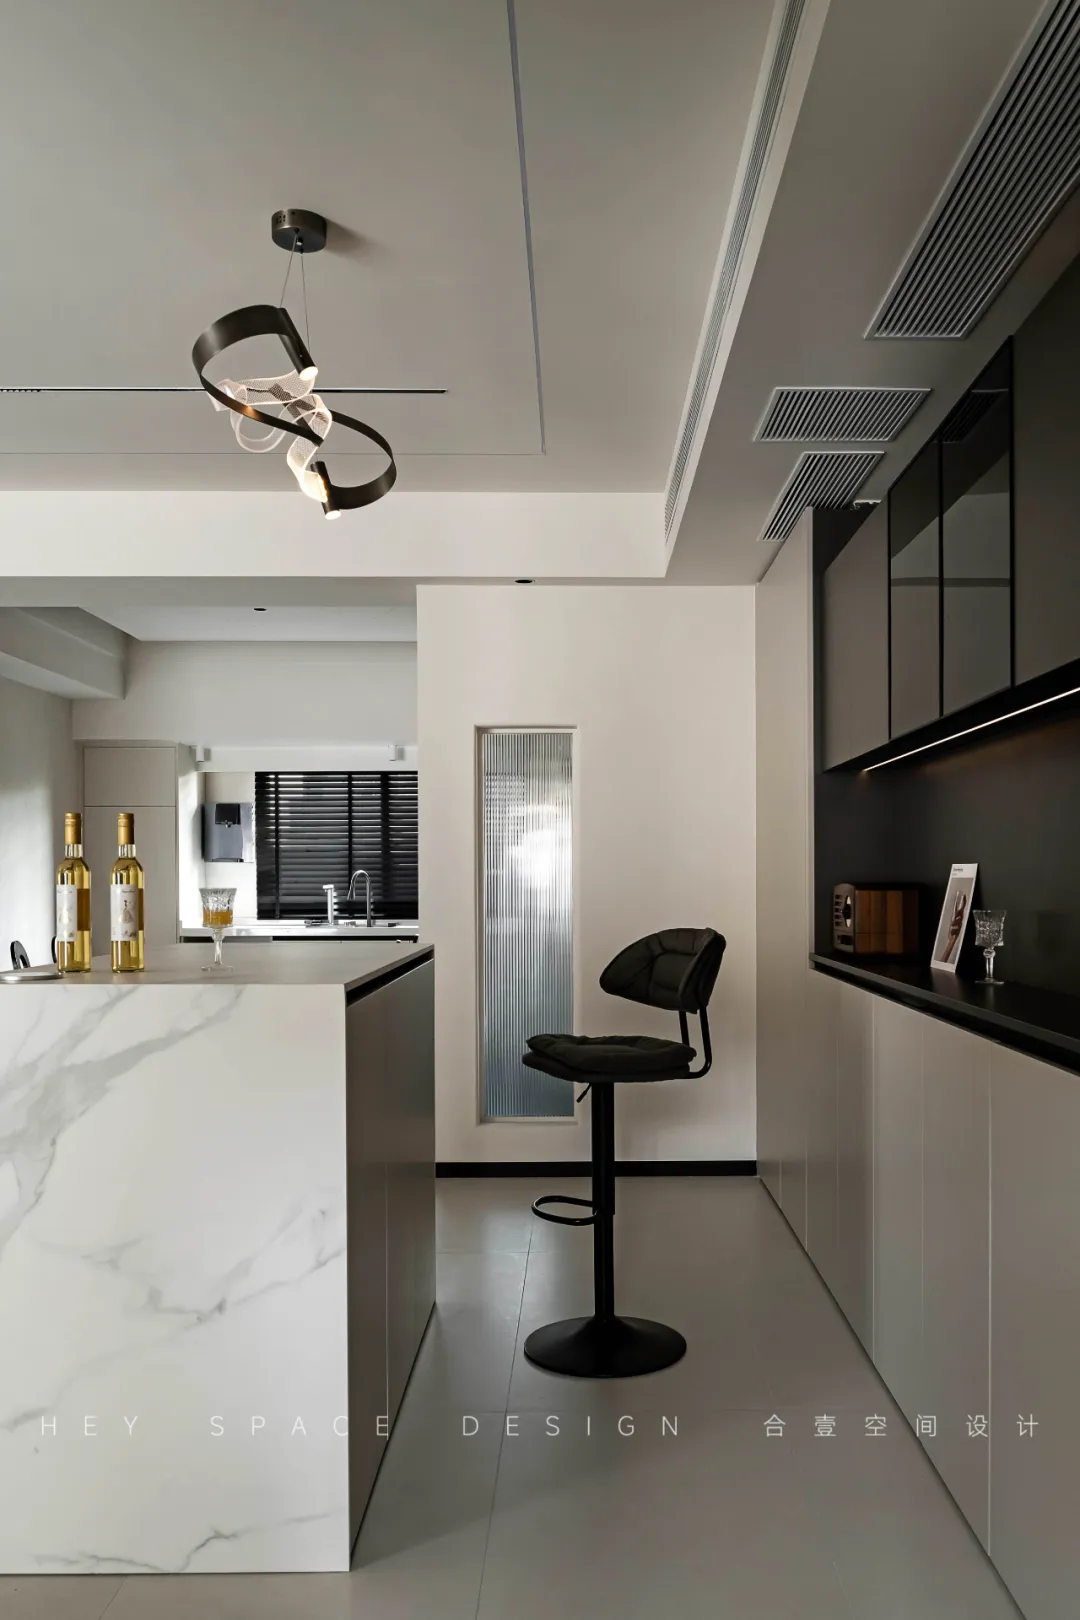
@胖徐设计工作室:步入这片宁静的领域,一股淡淡的温馨扑面而来。灰色的沙发如云朵般柔软,邀请我在其中沉浸。吧台上的灯光映照下,两瓶美酒似乎在低语着浪漫的故事。吊灯如丝带般轻盈悬挂,为这静谧之夜增添一抹灵动。电视柜与酒柜融为一体,巧妙地融入空间,尽显设计师的心思细腻。天花板上细长的灯带,如同星辰洒落天际,点亮了整个房间。
Stepping into this realm of tranquility, a gentle warmth envelops me. The gray sofa, as soft as a cloud, beckons me to sink into its embrace. Under the glow of the countertop lights, two bottles of fine wine seem to whisper tales of romance. Pendant lamps hang delicately like ribbons, infusing the quiet night with a touch of vitality. The TV cabinet merges seamlessly with the wine rack, ingeniously integrated into the space, showcasing the designer’s meticulous thought. Slim light strips on the ceiling resemble scattered stars across the firmament, illuminating the entire room.
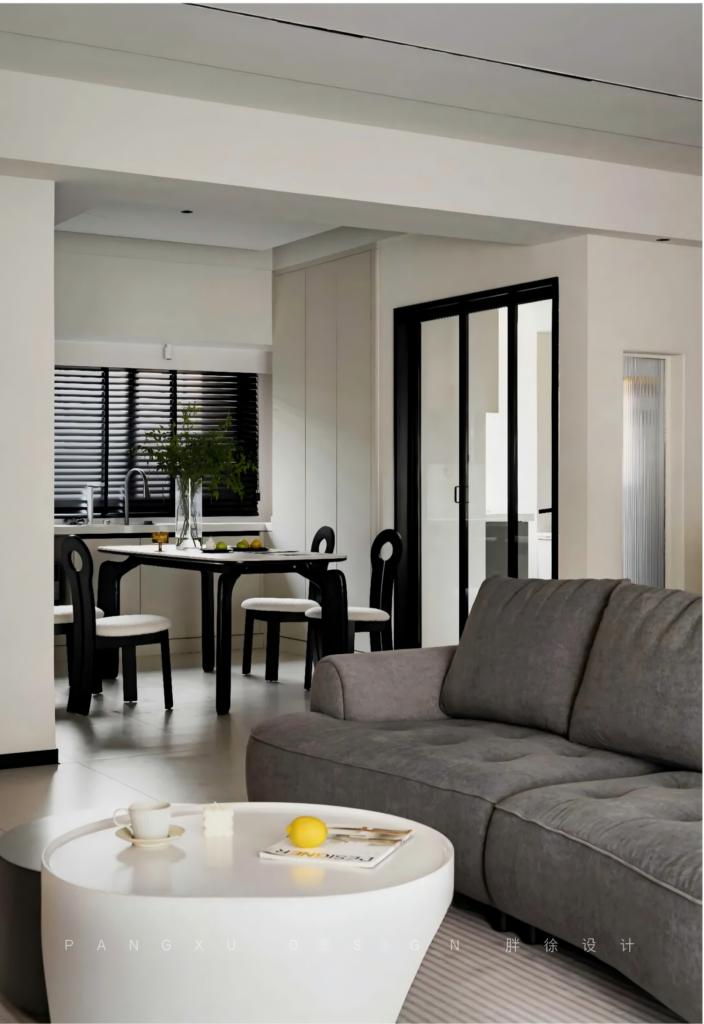
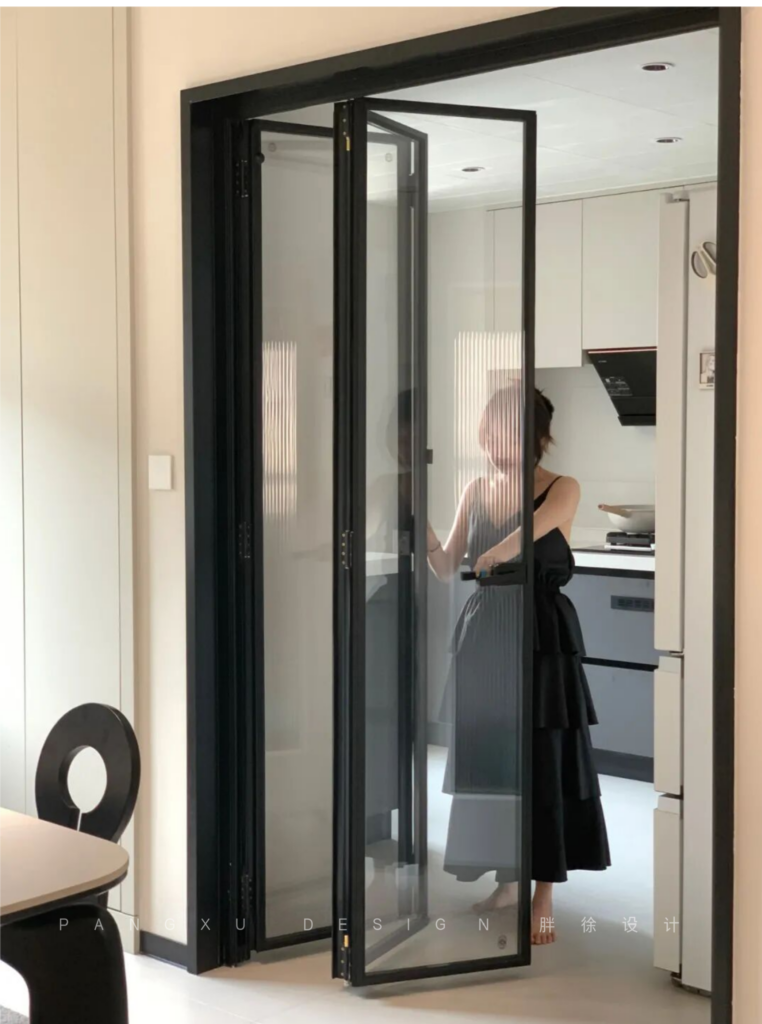
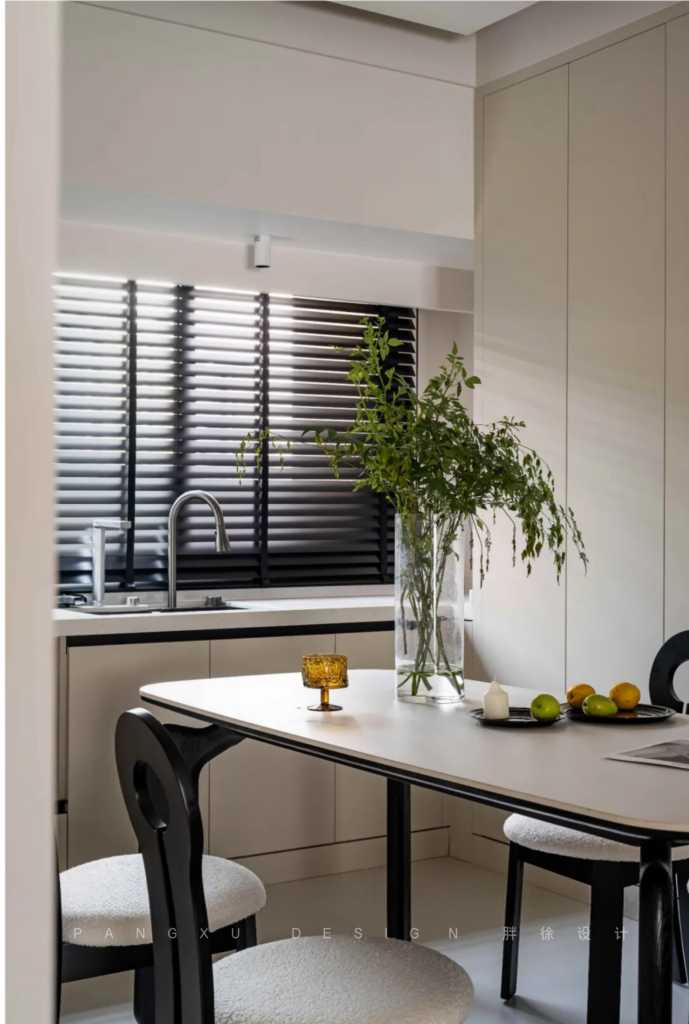
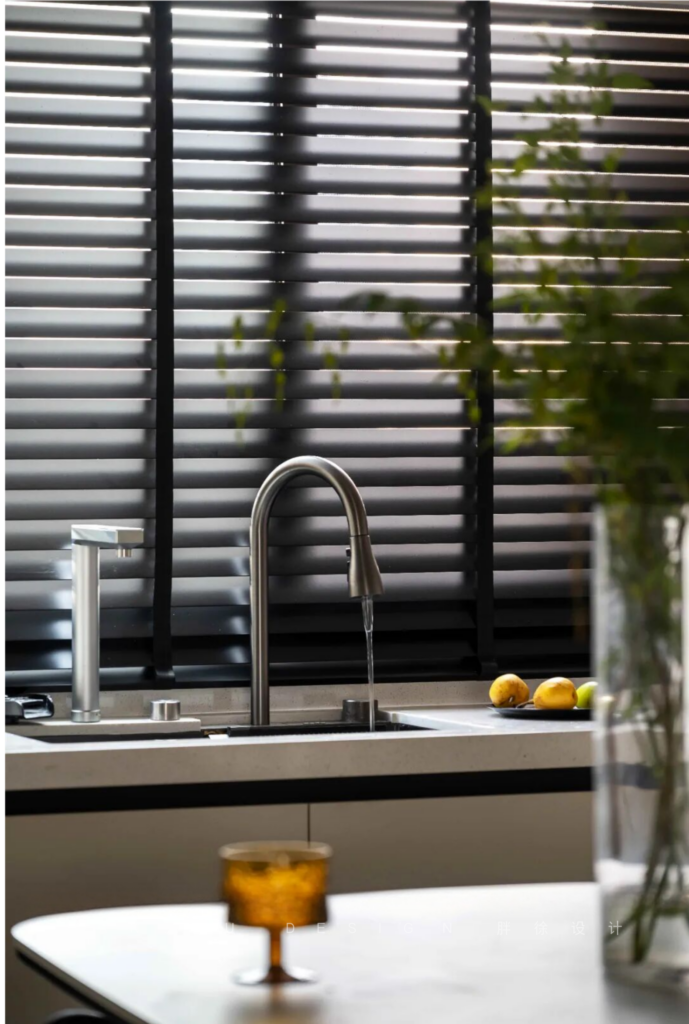
@胖徐设计工作室:餐桌上的绿植生机盎然,为生活增添一抹活力。透过黑色边框的玻璃门,可以看到整洁有序的厨房,让人感受到家的温馨与舒适。
The vibrant green plants on the dining table breathe life into the space, adding a touch of vitality to daily life. Through the black-framed glass doors, a glimpse of the neat and orderly kitchen can be caught, evoking a sense of warmth and comfort that defines a homely ambiance.
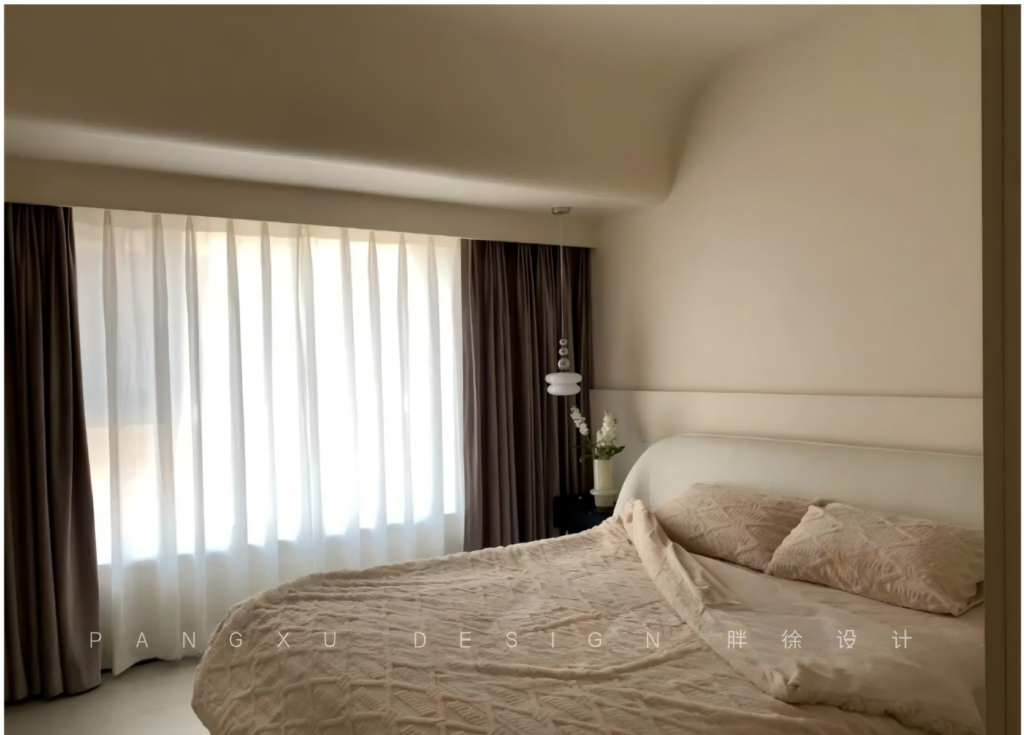
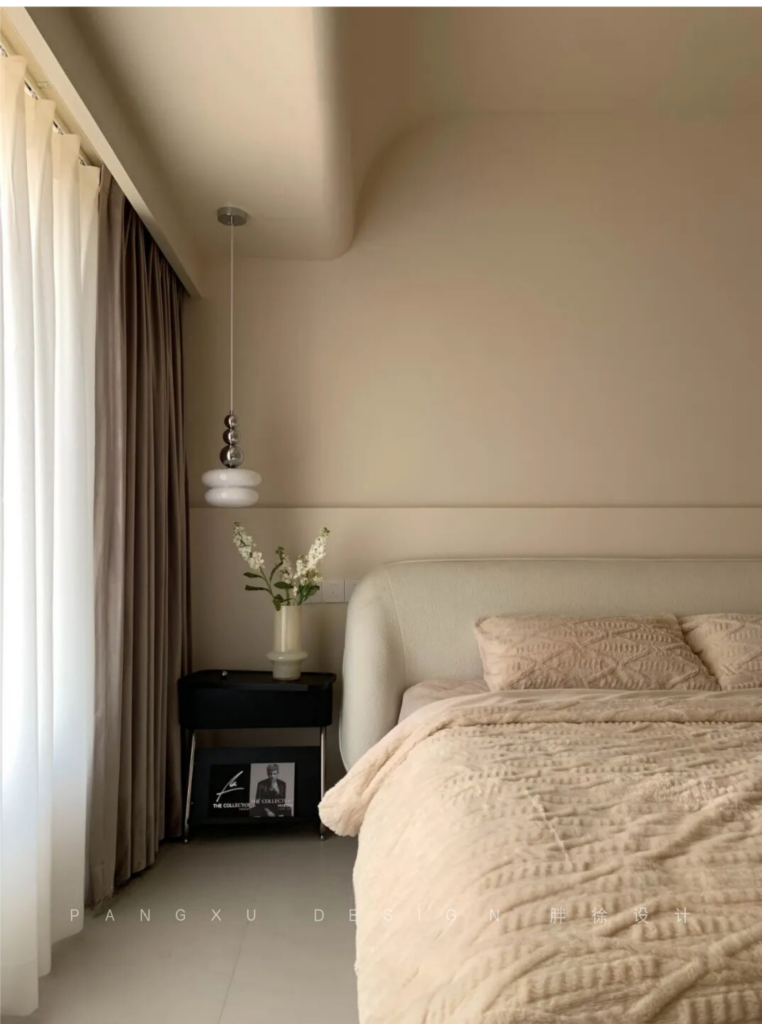
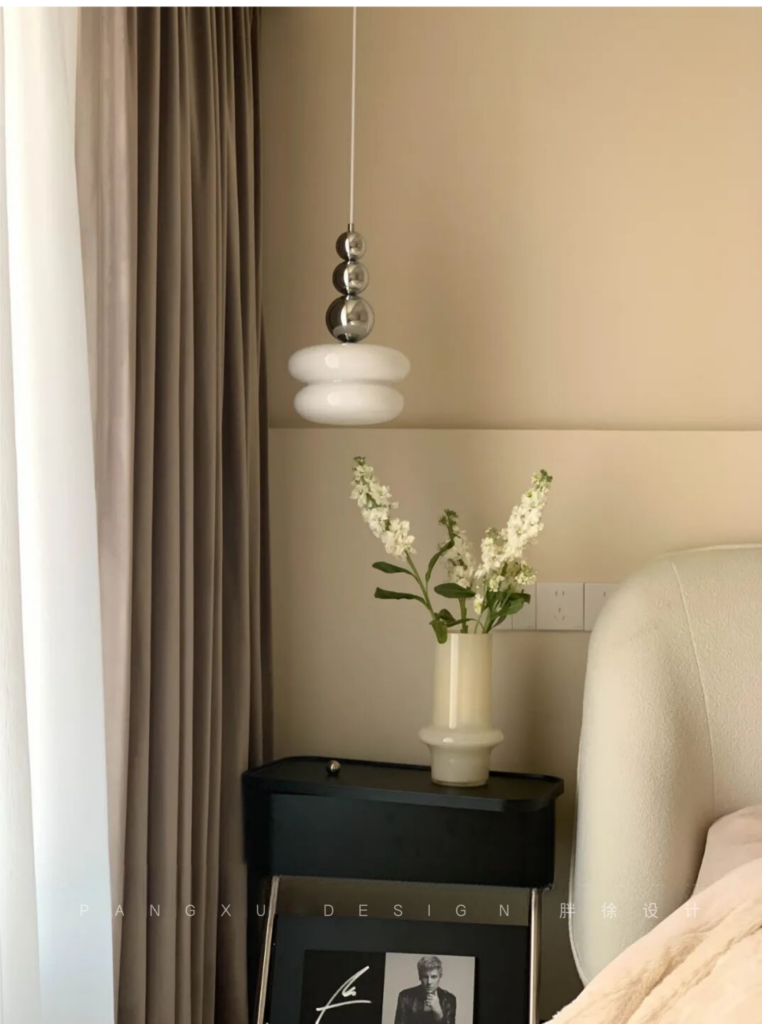
@胖徐设计工作室:主卧室的吊顶采用了弧形的设计,带来柔和的线条感。曲线设计仿佛是母亲的怀抱,让人感到安心。大大的窗户让阳光洒满整个空间,窗户搭配双层窗帘,保证采光的同时也能保护隐私。
The main bedroom features a curved ceiling design, introducing a gentle, flowing aesthetic. The curved lines mimic the comforting embrace of a mother, instilling a sense of security. A spacious window floods the area with natural light, while the accompanying double-layered curtains ensure ample illumination without compromising privacy.
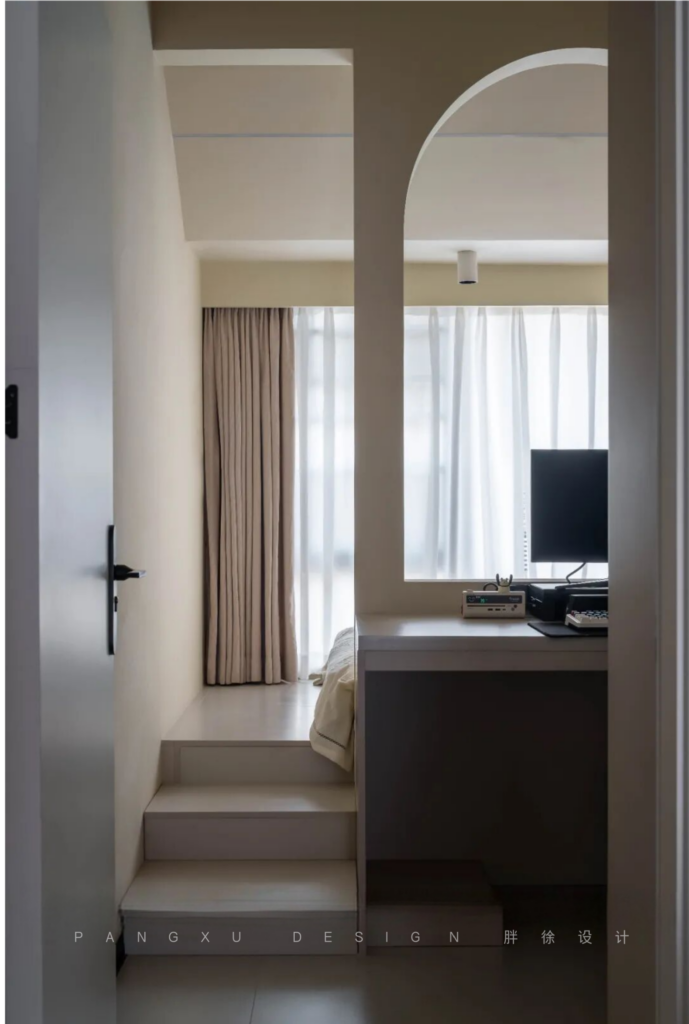
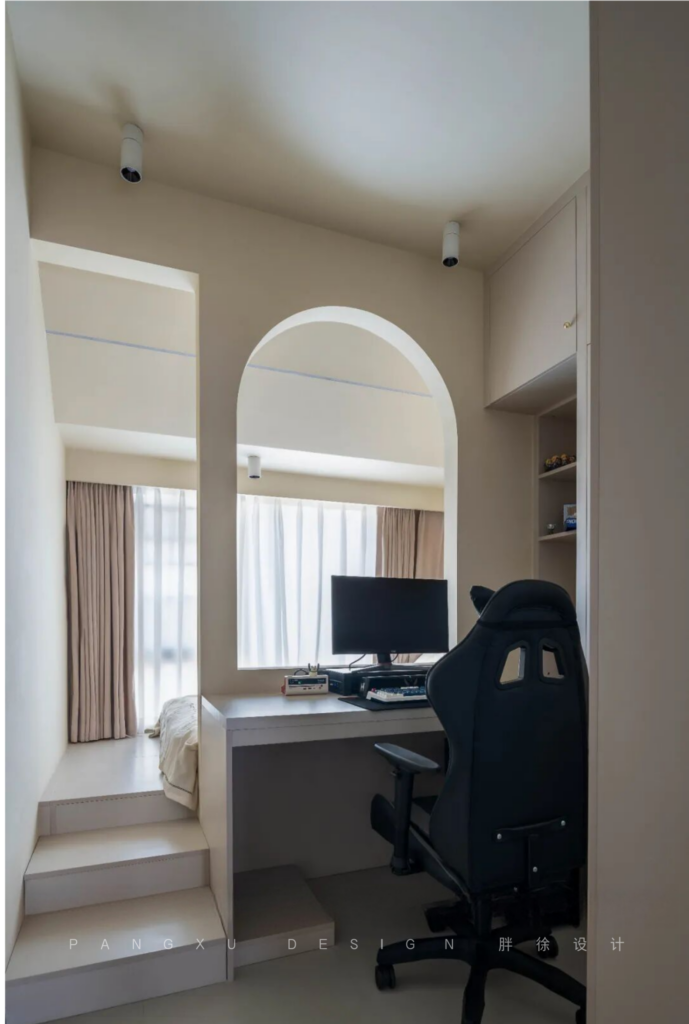
@胖徐设计工作室:空间运用了拱形门洞作为隔断,创造出半开放的工作区域,后面巧妙的设计了一个休息用的床榻。书桌位于窗户前,提供充足的自然光线。墙面采用奶白色调,营造出温馨的氛围。电脑椅为黑色,与整体色调形成对比。墙面设有嵌入式书架,充分利用空间。整体设计简洁而不失个性。
The space utilizes arched doorways as partitions, cleverly establishing a semi-open workspace that transitions seamlessly into a restful daybed area beyond. The desk is strategically placed by the window, ensuring ample natural light for work and study. Walls are painted in a warm, off-white hue, fostering an inviting atmosphere. A black computer chair introduces a contrasting element against the overall palette. Built-in bookshelves grace the walls, optimizing storage while maintaining a streamlined look. The design is understated yet infused with character, achieving a balance of simplicity and individuality.
-平面布置图-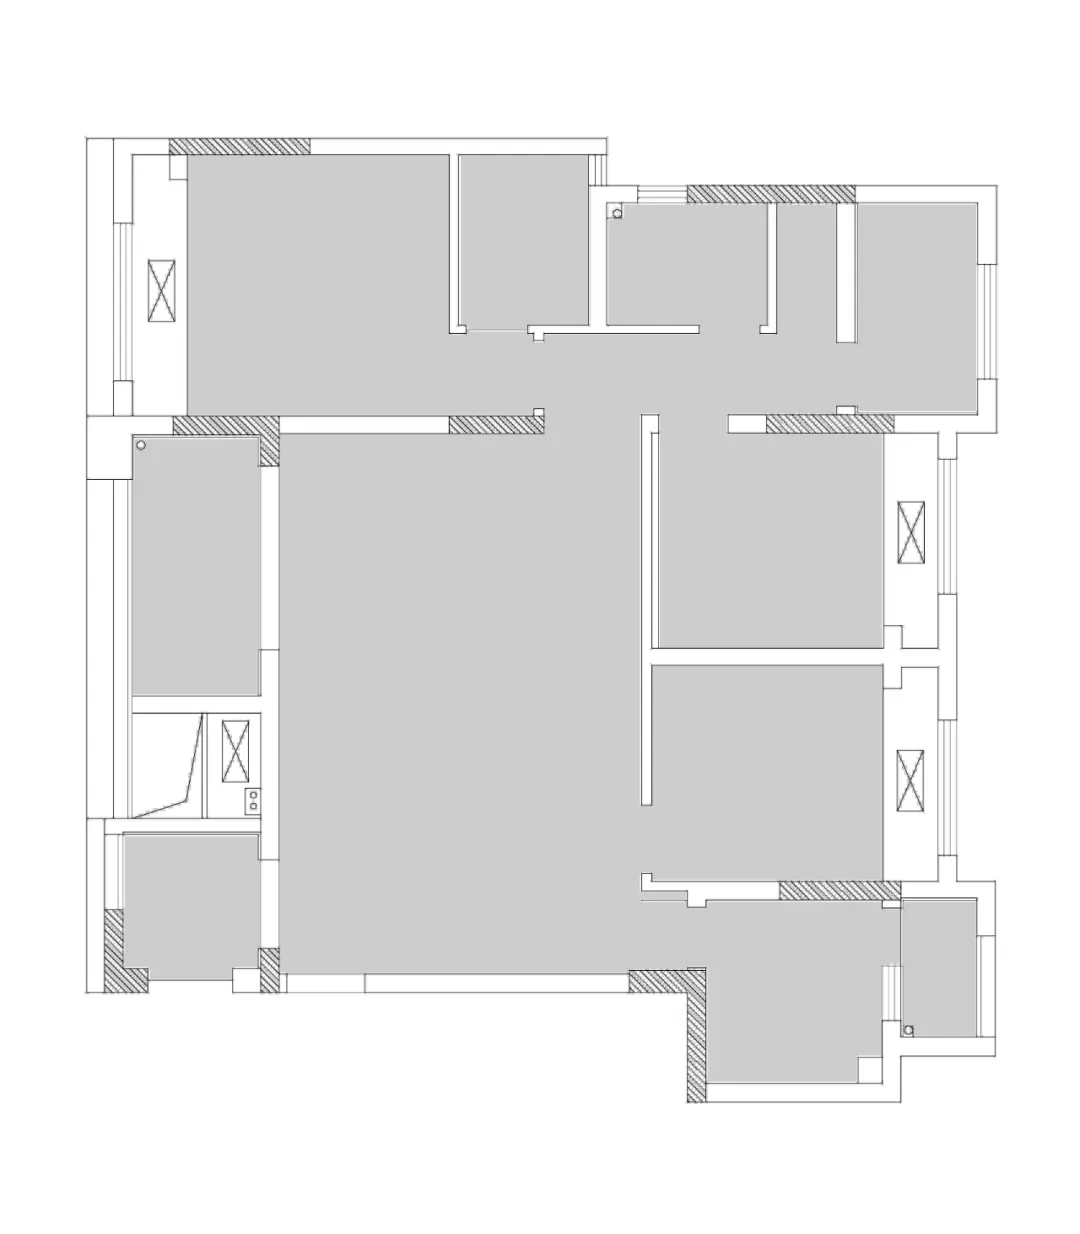
@胖徐设计工作室:原始结构分析:
1、厨房面积无法满足烹饪甲方的生活餐饮需求;
2、主卧卫生间门正对床铺,影响居住舒适度;
3、次卧、多功能室面积较小不利于家具摆放;
4、阳台形状不规则,利用率较低;
5、整体储物空间较少。
-平面布置图-
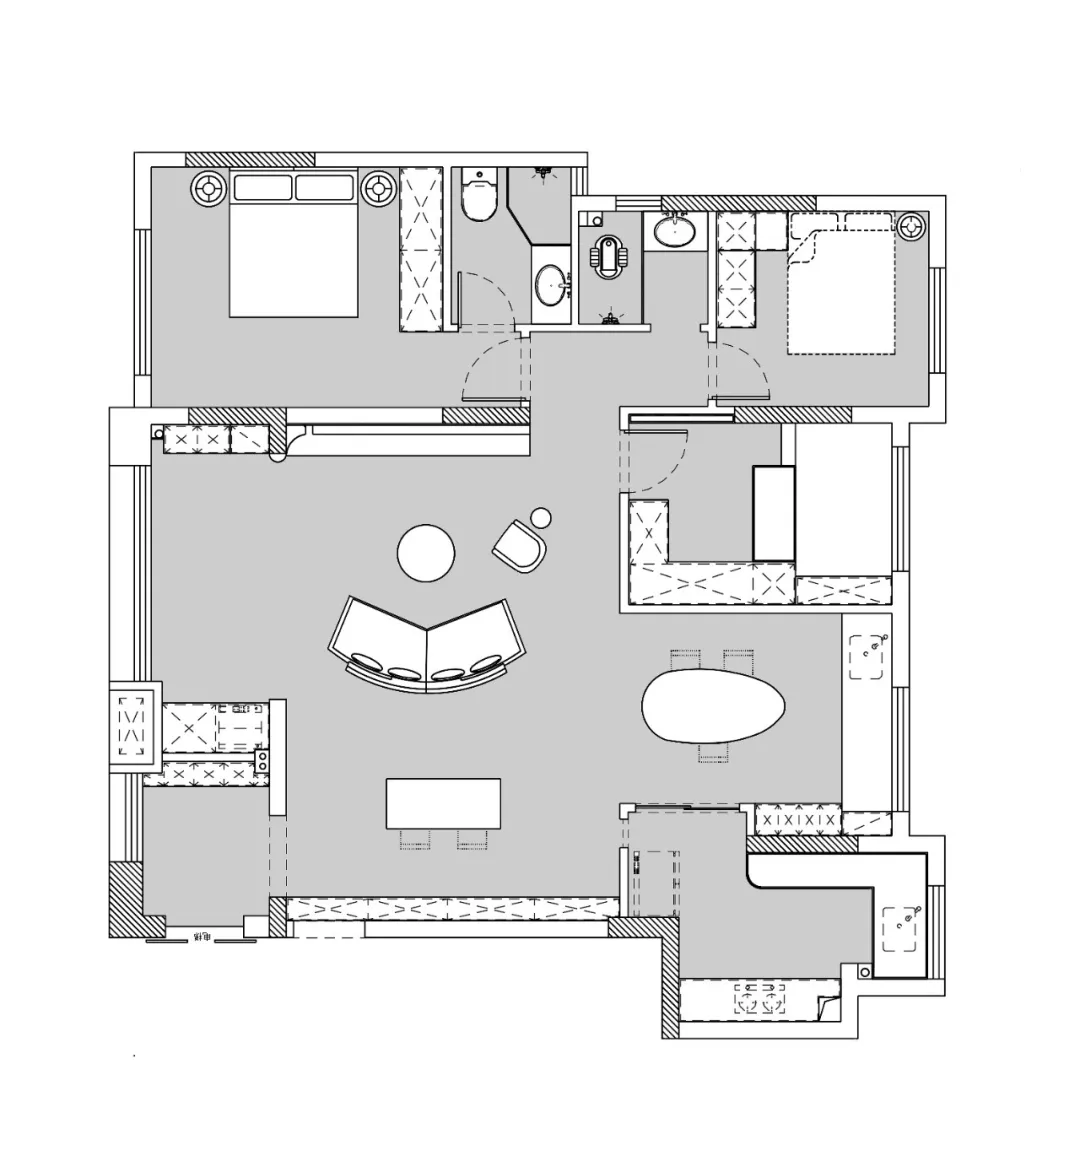
@胖徐设计工作室:空间改造:
1、通过合理布局,实现了功能区的明确划分,包括客厅、餐厅、厨房、卧室等,提高了空间利用率;
2、调整了卧室和公共区域的分布,使得休息区和活动区相对独立,保证了私密性和安静度;
3、增设了多个储物柜,解决了收纳问题;
4、增加了中西厨,西厨采用了开放式设计,增强了空间感和互动性;
5、调整了多功能室的形状,使其更适合居住和使用;
6、将不规则阳台整合进室内,增加了可用面积;
7、优化了各区域之间的走道,使日常活动更加流畅便捷。
-胖徐设计工作室-
-PANGXU Design
私宅· 商业 · 软装 · 全托
玩味设计美学 | 营造极致空间 | 创造美好生活

长按关注胖徐设计工作室
长按添加店长微信地址:四川省成都市锦江区沙河街道通宝街217号环球汇蔚然6楼628
电话:023-81213250
手机:18223209011